Refined elegance meets timeless craftsmanship! Welcome home to this stunning Clark & Co Eagle residence that perfectly blends charm and sophistication. This 2,665 Sq ft, 3-bed + office, 2.5 bath, 3-car home greets you with storybook gables, shake siding with stone accents, carriage-style garage doors, and a wide covered front porch with transom windows. Inside, the vaulted great room showcases a tongue-and-groove ceiling, a floor-to-ceiling brick fireplace, and custom built-ins that frame the hearth—brightened by oversized windows. The open kitchen is built for gathering with an expansive island, granite counters, ceiling-height cabinetry, herringbone subway backsplash, gas cooktop, double ovens, stainless steel appliances, stylish pendants, & display wine/storage. Thoughtful millwork, hardwood floors, and abundant storage carry throughout, creating a timeless feel. Retreat to a serene primary suite with a spa-caliber bath and floor-to-ceiling tile shower. Enjoy relaxing mornings on the porch or entertaining guests in the beautifully maintained outdoor space. Immaculate landscaping and a quaint covered backyard patio that backs up to the Boise River complete the package; an elegant, meticulously maintained home that lives beautifully for everyday comfort and entertaining. Located in a desirable neighborhood with direct access to the riverfront, close to parks, shopping, and schools.
Sold
Price Unknown
5107 W River Springs St, Eagle, ID 83616
3beds
3baths
2,665sqft
Single Family Residence
Built in 2016
9,147 Square Feet Lot
$954,800 Zestimate®
$--/sqft
$3,801 Estimated rent
Home value
$954,800
$888,000 - $1.02M
$3,801/mo
Zestimate® history
Owner options
List your home for rent
$3,801/mo
Rent Zestimate®
Find your next renter with Zillow Rental Manager. Plus, with online applications, you can quickly screen prospective tenants – for free.
$3,801/mo
Rent Zestimate®
Refinance and save
$275/mo
Est. payment
Refinancing to a lower rate could help reduce your monthly payments and save thousands over the life of the loan.
$275/mo
Est. payment
Explore your selling options
Work with a Zillow partner agent
Leverage their expertise and Zillow's premium Showcase listings to get your home seen by more buyers.
Get startedList with your own agent
Get your home in front of millions of buyers by listing it on Zillow.
Learn how to do itSell it yourself
Take full control of how buyers see your home on Zillow by listing For Sale by Owner (FSBO).
List your homeWhat's special
Floor-to-ceiling brick fireplaceImmaculate landscapingCarriage-style garage doorsCustom built-insWide covered front porchVaulted great roomStorybook gables
Zillow last checked:
Listing updated:
Listed by:
Jennifer Weiss 208-404-6261,
Keller Williams Realty Boise
Bought with:
Amy Berryhill
Ralston Group Properties, LLC
Source: IMLS,MLS#: 98963867
Facts & features
Interior
Bedrooms & bathrooms
- Bedrooms: 3
- Bathrooms: 3
- Main level bathrooms: 2
- Main level bedrooms: 3
Primary bedroom
- Level: Main
- Area: 225
- Dimensions: 15 x 15
Bedroom 2
- Level: Main
- Area: 144
- Dimensions: 12 x 12
Bedroom 3
- Level: Main
- Area: 180
- Dimensions: 12 x 15
Kitchen
- Level: Main
- Area: 247
- Dimensions: 13 x 19
Living room
- Level: Main
- Area: 306
- Dimensions: 17 x 18
Office
- Level: Main
- Area: 48
- Dimensions: 8 x 6
Heating
- Forced Air, Natural Gas
Cooling
- Central Air
Appliances
- Included: Gas Water Heater, Tank Water Heater, Dishwasher, Disposal, Microwave, Oven/Range Built-In, Water Softener Owned, Gas Range
Features
- Bath-Master, Bed-Master Main Level, Split Bedroom, Den/Office, Great Room, Double Vanity, Central Vacuum Plumbed, Walk-In Closet(s), Breakfast Bar, Pantry, Kitchen Island, Quartz Counters, Number of Baths Main Level: 2, Bonus Room Size: 11x12, Bonus Room Level: Main
- Flooring: Tile, Carpet, Engineered Vinyl Plank
- Has basement: No
- Number of fireplaces: 1
- Fireplace features: Gas, One
Interior area
- Total structure area: 2,665
- Total interior livable area: 2,665 sqft
- Finished area above ground: 2,665
- Finished area below ground: 0
Property
Parking
- Total spaces: 3
- Parking features: Attached, Driveway
- Attached garage spaces: 3
- Has uncovered spaces: Yes
Features
- Levels: One
- Patio & porch: Covered Patio/Deck
- Pool features: Community
- Fencing: Full,Metal,Vinyl
- On waterfront: Yes
- Waterfront features: Waterfront, River
Lot
- Size: 9,147 Square Feet
- Dimensions: 110 x 85
- Features: Standard Lot 6000-9999 SF, Garden, Sidewalks, Auto Sprinkler System, Drip Sprinkler System, Full Sprinkler System, Pressurized Irrigation Sprinkler System
Details
- Parcel number: R3527750010
Construction
Type & style
- Home type: SingleFamily
- Property subtype: Single Family Residence
Materials
- Frame, HardiPlank Type
- Foundation: Crawl Space
- Roof: Architectural Style
Condition
- Year built: 2016
Details
- Builder name: Clark & Co
Utilities & green energy
- Water: Public
- Utilities for property: Sewer Connected
Community & HOA
Community
- Subdivision: River Walk
HOA
- Has HOA: Yes
- HOA fee: $275 quarterly
Location
- Region: Eagle
Financial & listing details
- Tax assessed value: $726,400
- Annual tax amount: $2,691
- Date on market: 10/5/2025
- Ownership: Fee Simple,Fractional Ownership: No
- Road surface type: Paved
Price history
Price history is unavailable.
Public tax history
| Year | Property taxes | Tax assessment |
|---|---|---|
| 2025 | $2,685 -7% | $726,400 -6.1% |
| 2024 | $2,888 -6.8% | $773,700 +1.9% |
| 2023 | $3,100 -7.1% | $759,100 -6.1% |
| 2022 | $3,336 +8.7% | $808,400 +20.2% |
| 2021 | $3,070 -13.9% | $672,700 +37.4% |
| 2020 | $3,565 -1.8% | $489,700 +4.1% |
| 2019 | $3,629 -1.7% | $470,600 +4.4% |
| 2018 | $3,693 +401.9% | $450,800 +3% |
| 2017 | $736 | $437,700 |
Find assessor info on the county website
Neighborhood: 83616
Nearby homes
- $930,5004 bd3 ba3.5k sqft5129 W River Springs St, Eagle, ID 83616Off Market
- $741,7003 bd2 ba2k sqft5085 W River Springs St, Eagle, ID 83616Off Market
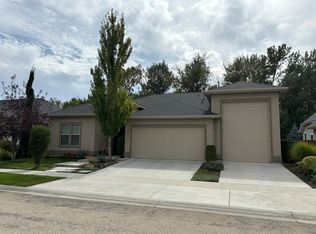
- $649,7003 bd2 ba2k sqft150 S Vandries Ave, Eagle, ID 83616Off Market
- $826,6004 bd3 ba2.7k sqft5151 W River Springs St, Eagle, ID 83616Off Market

- $814,1003 bd3 ba2.4k sqft5053 W River Springs St, Eagle, ID 83616Off Market
- $635,1004 bd2 ba2.3k sqft138 Vandries, Eagle, ID 83616Off Market
- $741,0004 bd3 ba2.3k sqft143 S Vandries Ave, Eagle, ID 83616Off Market
- $720,6004 bd3 ba2.3k sqft143 S. Vandries, Eagle, ID 83616Off Market
Nearby schools
GreatSchools rating
- 7/10Star Elementary SchoolGrades: PK-5Distance: 3.8 mi
- 10/10Eagle Middle SchoolGrades: 6-8Distance: 2.9 mi
- 10/10Eagle High SchoolGrades: 9-12Distance: 1.1 mi
Schools provided by the listing agent
- Elementary: Eagle
- Middle: Star
- High: Eagle
- District: West Ada School District
Source: IMLS. This data may not be complete. We recommend contacting the local school district to confirm school assignments for this home.
Get a cash offer in 3 minutes
Find out how much your home could sell for in as little as 3 minutes with a no-obligation cash offer.
Estimated market value
$954,800
Get a cash offer in 3 minutes
Find out how much your home could sell for in as little as 3 minutes with a no-obligation cash offer.
Estimated market value
$954,800
- Idaho
- Ada County
- Eagle
- 83616
- 5107 W River Springs St
