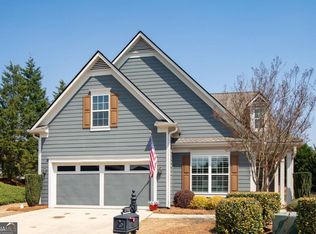
LUXURIOUS LAKE LANIER LIVING IN STEPHENS POINT! Welcome to Stephens Point on Lake Lanier, where beautiful surroundings, resort-style amenities, and an active lifestyle come together! This exceptional stepless ranch home offers the ease of one-level living in a beautiful gated active-living community perfectly blending comfort, elegance, and low-maintenance living. Step inside to an inviting, open-concept floor plan filled with abundant natural light. The beautifully designed kitchen is a cook's dream, offering plenty of workspace and an open view into the family room-perfect for entertaining and staying connected with family and friends. The spacious primary suite is a peaceful retreat overlooking the private, beautifully landscaped backyard. The luxurious primary bath features a double vanity and walk-in shower, while the large walk-in closet is conveniently located just off the laundry room for easy everyday access. The secondary bedroom provides a comfortable retreat for guests and is conveniently located near the full hall bath. An additional flexible room offers endless possibilities and can be customized as a home office, bedroom, library, craft room, or additional living space. Step outside and enjoy your private, beautifully landscaped backyard from the patio. Relax with your morning coffee, grill out with friends and family, or unwind while watching the sunset. Stephens Point offers an exceptional active-living lifestyle with a courtesy boat dock for enjoying Lake Lanier, a large clubhouse with activities and social gatherings, crafts, card games, parties and more. Enjoy the inviting outdoor shaded area, rocking-chair porch, pickleball, and the many opportunities to connect with neighbors and friends. Best of all, the HOA provides maintenance-free living, including yard maintenance and trash service, allowing you more time to enjoy everything this wonderful community and Lake Lanier lifestyle have to offer. Conveniently located near shopping, restaurants, and major highways/expressways, this is family living at its best with the ease and amenities of a vibrant active-living community. Come discover the lifestyle, location, and beautiful home you've been waiting for at Stephens Point on Lake Lanier!
Pending
$510,000
5107 Watchmans Cv, Gainesville, GA 30504
2beds
--sqft
Single Family Residence
Built in 2021
6,969 Square Feet Lot
$499,700 Zestimate®
$--/sqft
$245/mo HOA
What's special
Spacious primary suiteOne-level livingRocking-chair porchInviting open-concept floor planAbundant natural lightStepless ranch homePrivate beautifully landscaped backyard
- 15 days
- 317
- 28
Zillow last checked:
Listing updated:
Listed by:
Nancy Ryan 678-386-2838,
Virtual Properties Realty.com
Source: GAMLS,MLS#: 10837852
Facts & features
Interior
Bedrooms & bathrooms
- Bedrooms: 2
- Bathrooms: 2
- Full bathrooms: 2
- Main level bathrooms: 2
- Main level bedrooms: 2
Rooms
- Room types: Family Room, Foyer, Laundry, Office
Kitchen
- Features: Breakfast Bar, Kitchen Island, Solid Surface Counters, Walk-in Pantry
Heating
- Central, Forced Air, Natural Gas, Zoned
Cooling
- Ceiling Fan(s), Central Air, Electric, Zoned
Appliances
- Included: Cooktop, Dishwasher, Disposal, Microwave
- Laundry: Other
Features
- Double Vanity, Master On Main Level, Tray Ceiling(s)
- Flooring: Carpet, Sustainable, Tile, Vinyl
- Windows: Double Pane Windows
- Basement: None
- Number of fireplaces: 1
- Fireplace features: Family Room, Gas Log, Gas Starter
- Common walls with other units/homes: No Common Walls
Interior area
- Total structure area: 0
- Finished area above ground: 0
- Finished area below ground: 0
Property
Parking
- Total spaces: 2
- Parking features: Attached, Garage, Kitchen Level
- Has attached garage: Yes
Accessibility
- Accessibility features: Accessible Entrance, Accessible Full Bath
Features
- Levels: One
- Stories: 1
- Patio & porch: Patio, Porch
- Fencing: Back Yard
- On waterfront: Yes
- Waterfront features: Deep Water Access, Lake, Lake Privileges
- Body of water: Lanier
Lot
- Size: 6,969 Square Feet
- Features: Level, Private
Details
- Parcel number: 08065 000282
Construction
Type & style
- Home type: SingleFamily
- Architectural style: Craftsman,Ranch
- Property subtype: Single Family Residence
Materials
- Concrete
- Foundation: Slab
- Roof: Composition
Condition
- Resale
- New construction: No
- Year built: 2021
Utilities & green energy
- Sewer: Public Sewer
- Water: Public
- Utilities for property: Cable Available, Electricity Available, High Speed Internet, Natural Gas Available, Phone Available, Sewer Available, Underground Utilities, Water Available
Community & HOA
Community
- Features: Clubhouse, Gated, Lake, Pool, Retirement Community, Sidewalks, Tennis Court(s), Near Shopping
- Security: Smoke Detector(s)
- Senior community: Yes
- Subdivision: Stephens Point
HOA
- Has HOA: Yes
- Services included: Maintenance Grounds, Management Fee, Reserve Fund, Swimming, Tennis, Trash
- HOA fee: $2,940 annually
Location
- Region: Gainesville
Financial & listing details
- Tax assessed value: $485,400
- Annual tax amount: $1,538
- Date on market: 9/1/2026
- Cumulative days on market: 15 days
- Listing agreement: Exclusive Right To Sell
- Electric utility on property: Yes
Estimated market value
$499,700
$475,000 - $525,000
$2,758/mo
Price history
| Date | Event | Price |
|---|---|---|
| 9/14/2026 | Pending sale | $510,000 |
Source:  GAMLS #10837852 Report a problem GAMLS #10837852 Report a problem | ||
| 9/1/2026 | Listed for sale | $510,000+24.6% |
Source:  FMLS GA #7830664 Report a problem FMLS GA #7830664 Report a problem | ||
| 12/13/2021 | Sold | $409,350+1.2% |
Source: FMLS GA #6947152 Report a problem | ||
| 11/8/2021 | Pending sale | $404,350 |
Source: FMLS GA #6947152 Report a problem | ||
| 9/21/2021 | Listed for sale | $404,350 |
Source: GAMLS #9054279 Report a problem | ||
Public tax history
| Year | Property taxes | Tax assessment |
|---|---|---|
| 2025 | $1,428 -69.2% | $194,160 +0.7% |
| 2024 | $4,633 +4.7% | $192,840 +8.5% |
| 2023 | $4,425 +13.4% | $177,680 +18.3% |
| 2022 | $3,901 +898.5% | $150,160 +1051.5% |
| 2021 | $391 +39.5% | $13,040 +44.9% |
| 2020 | $280 | $9,000 |
Find assessor info on the county website
Monthly payment
Est. payment
Payment breakdown
Explore the cost of this home by adjusting the details. Changes won't be saved.Climate risks
Neighborhood: 30504
Nearby schools
Schools provided by the listing agent
- Elementary: Everwood
- Middle: West Hall
- High: West Hall
Source: GAMLS. This data may not be complete. We recommend contacting the local school district to confirm school assignments for this home.
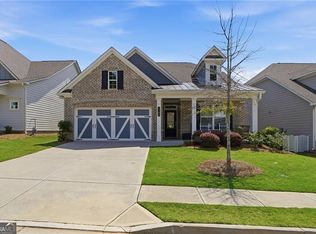

Similar homes
- $443,0004 bd3 ba2.5k sqft4510 Hidden Creek Dr, Gainesville, GA 30504Active
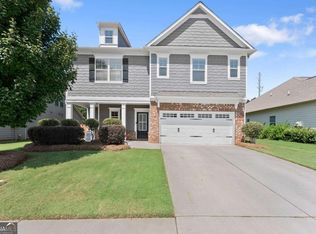
 MLS ID #10846917, John R Cook, Keller Williams North GA Partners. GAMLS
 - $559,9995 bd4 ba-- sqft4422 Chestnut Oak Way SW, Gainesville, GA 30504Active
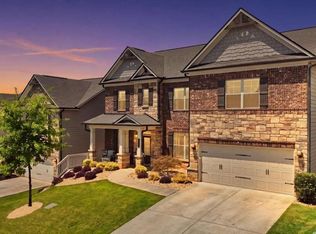 MLS ID #10827099, Maria Perez, eXp Realty. GAMLS
 - $535,0003 bd3 ba2k sqft3541 Cresswind Pkwy SW, Gainesville, GA 30504Active
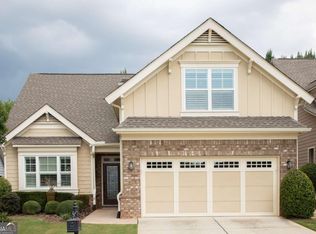 MLS ID #10725121, Debbie Cortjens, HomeSmart. GAMLS
 - $579,0002 bd2 ba2.1k sqft3709 Birch Ln, Gainesville, GA 30504Active
 MLS ID #10721324, Debbie Cortjens, HomeSmart. GAMLS
 - $499,9994 bd3 ba2.6k sqft8514 McBride Ln, Gainesville, GA 30506Active Under ContractMLS ID #10797377, Kelli Grizzard, Atlanta Communities. GAMLS
- $549,0004 bd4 ba2.6k sqft3612 Castoff Ct, Gainesville, GA 30506ActiveMLS ID #10815194, Johnathan Cortes, Keller Williams Lanier Partners. GAMLS
- $435,0003 bd2 ba1.5k sqft8860 Creekstone Pl, Gainesville, GA 30506ActiveMLS ID #10839156, Don Frey, Keller Williams Community Partners. GAMLS
- $676,5004 bd3 ba3.7k sqft3228 Black Gum Ln SW, Gainesville, GA 30504ActiveMLS ID #10817634, Debbie Cortjens, HomeSmart. GAMLS
- $499,9974 bd3 ba2.7k sqft3026 Levinshire Way, Dacula, GA 30019ActiveMLS ID #10844638, Manny Casanas, Virtual Properties Realty.com. GAMLS
- $625,0005 bd4 ba3.4k sqft8205 Applewood Ct, Gainesville, GA 30506ActiveMLS ID #10838718, Ashlee Watson, Keller Williams North GA Partners. GAMLS
- $460,0003 bd3 ba2.8k sqft3627 E Hall Rd, Gainesville, GA 30507ActiveMLS ID #10793238, Jodie Buckley, Chapman Hall Realtors Professionals. GAMLS
- $439,0005 bd3 ba2.4k sqft5915 Screech Owl Dr, Flowery Branch, GA 30542ActiveMLS ID #10825399, Joanna Krauz, Keller Williams Realty Atl. Partners. GAMLS
- $475,0004 bd3 ba2.4k sqft4690 Settlers Grove Rd, Cumming, GA 30028ActiveMLS ID #10844544, Jason Chaney, HomeSmart. GAMLS
- $498,5005 bd3 ba3.2k sqft4035 Rolling Rock Trl, Cumming, GA 30028ActiveMLS ID #10844238, Michael B Sales, Real Broker, LLC. GAMLS
- $565,0005 bd4 ba3.1k sqft5250 Lanier Ln, Cumming, GA 30041ActiveMLS ID #10843037, Jody Tirone, Ansley RE|Christie's Int'l RE. GAMLS
- $484,9005 bd4 ba3.3k sqft1806 Madrid Falls Rd, Braselton, GA 30517ActiveMLS ID #10843786, Christine Boldt, Keller Williams Realty Atl. Partners. GAMLS
- $525,0003 bd4 ba2.2k sqft6904 Big Sky Dr, Flowery Branch, GA 30542ActiveMLS ID #10801709, Kristi Adams, Heartland Real Estate. GAMLS
- $549,9005 bd3 ba3.1k sqft7232 Lake Sterling Blvd, Flowery Branch, GA 30542ActiveMLS ID #10821647, Gary L Nix, Georgia Real Estate Depot. GAMLS
- $389,9003 bd3 ba2.1k sqft5453 Barberry Ave, Oakwood, GA 30566ActiveMLS ID #10820971, Maria Ibarra, Keller Williams Realty Atl. Partners. GAMLS
- $499,9003 bd3 ba2.8k sqft1601 Lexington Green Pnes, Cumming, GA 30040ActiveMLS ID #10844170, Nicole Martin, Crye-Leike, Realtors. GAMLS
