Simply delighted to introduce this exciting masterful blend of WORKMANSHIP -&- WoW factor in Westbrook Park -breaking away from the ordinary. Experience the fresh, crisp vibe of a thoughtfully designed, EXPERTLY REMODELED home that was taken down to the studs (lower+1st level) A simply GENUINELY WELCOMING space that radiates STYLE. C O U N T L E S S D E T A I L S, updates/installs/replacements that makes this home deliver- read on! M A I N L E V E L: walls removed to create a cutting-edge OPEN LAY-OUT that effortlessly blends the living room + kitchen. K I T C H E N: Premium Callacatta Quartz counters, neutral-toned shaker style soft-close cabinets; earthy+fun tone hexagon backsplash; LG stainless steel appliance package, breakfast bar with glowing pendant lighting adding warmth and ambiance, and a BONUS built-in COFFEE NOOK with faux wall lights illuminated by remote-controlled LED puck lighting. E L E C T R I C: EVERY component connected to the 100amp breaker panel is brand new and professionally installed. Safety, reliability, and a peace of mind was the goal. P L U M B I N G: all new PEX lines and PVC drains. New SEWER LINE. New STACK PIPE from basement to 1st FL. W I N D O W S: replaced t/o w/ENERGY-EFFICIENT DOUBLE-pane, TILT-in models. (Note: the 2 in kitchen were replaced by prior owner). New skylight screen. I N S U L A T I O N: upgraded in FIRST FL WALLS (stair wall excluded) & BASEMENT WALLS (front and back) Cutting-edge insulation ensures privacy while eliminating drafts, keeping your space quiet and comfy. BA S E M E N T: Before you even reach the FULL FINISHED BASEMENT, the black/white staircase grabs your attention — framed by half-inch REAL BRICK ACCENT WALL and a custom vertical floor-to-ceiling wooden slat railing - what a seamless aesthetic industrial FOCAL POINT. This level is COMPLETELY OPEN blank canvas! Endless possibilities – man-cave? media room? home office? Trend-setting, OVERSIZED HALF BATH highlighted by glass block window, allowing natural light and a modern flair. Louver plantation bi-fold doors bring visual interest and complete ZEN to the vibe, all while cleverly concealing access to the LAUNDRY, mechanical systems, and UNDER-STAIR STORAGE. AN aesthetically-pleasing paneled fiberglass door -offering energy efficiency and lasting durability is your rear exit. D O O R S -&- T R I M: stylish mix of six-panel, sliding, and louvered doors, all finished with classy black hardware. CLOSETS are complete with MOTION SENSOR LIGHTS. Go ahead - open them! 5 ¼” baseboard trim, 3 ¼” casing, and deep window sills finished w/precision. F L O O R I N G: luxury vinyl plank floors t/o main level + basement (Avalon -Rigid Core). C A R P E T: stairs to 2nd FL, bedrooms, + hall. Quality padding beneath every step. H V A C: Replacement Registers and Returns t/o. L O T: with an impressive 218-foot depth, the lot features a PRIVATE DRIVEWAY off the basement walkout, a 2ND DRIVEWAY across the common lane, a fenced yard (w/shed), and add’l acreage beyond. L O C A T I O N: for added ease of living, you'll find shopping districts, restaurants, schools, and places of worship just minutes away—putting everyday conveniences right at your fingertips. SCHEDULE YOUR SHOWING to FULLY APPRECIATE EVERYTHING it HAS TO OFFER!! Let it be known that all work was either completed +/or overseen by dedicated seller-investor who strives for high-quality results. NO CUT CORNERS. NO half-measures — just quality craftsmanship and attention to every detail. COME SEE FOR YOURSELF!!
Sold for $300,000
$300,000
5107 Whitehall Dr, Clifton Heights, PA 19018
3beds
1,152sqft
Townhouse
Built in 1949
4,356 Square Feet Lot
$304,000 Zestimate®
$260/sqft
$2,069 Estimated rent
Home value
$304,000
$274,000 - $337,000
$2,069/mo
Zestimate® history
Owner options
List your home for rent
$2,069/mo
Rent Zestimate®
Find your next renter with Zillow Rental Manager. Plus, with online applications, you can quickly screen prospective tenants – for free.
$2,069/mo
Rent Zestimate®
Refinance and save
$2,055/mo
Est. payment
Refinancing to a lower rate could help reduce your monthly payments and save thousands over the life of the loan.
$2,055/mo
Est. payment
Explore your selling options
Work with a Zillow partner agent
Leverage their expertise and Zillow's premium Showcase listings to get your home seen by more buyers.
Get startedList with your own agent
Get your home in front of millions of buyers by listing it on Zillow.
Learn how to do itSell it yourself
Take full control of how buyers see your home on Zillow by listing For Sale by Owner (FSBO).
List your homeWhat's special
Full finished basementFenced yardOversized half bathPrivate drivewayBreakfast barStainless steel appliance packageBuilt-in coffee nook
Zillow last checked:
Listing updated:
Listed by:
Julie A. Franklin 215-439-2236,
RE/MAX Preferred - Newtown Square
Bought with:
Max Prezio, RS361142
CG Realty, LLC
Source: Bright MLS,MLS#: PADE2097390
Facts & features
Interior
Bedrooms & bathrooms
- Bedrooms: 3
- Bathrooms: 2
- Full bathrooms: 1
- 1/2 bathrooms: 1
- Main level bathrooms: 1
- Main level bedrooms: 3
Basement
- Area: 0
Heating
- Hot Water, Natural Gas
Cooling
- Central Air, Electric
Appliances
- Included: Gas Water Heater
- Laundry: In Basement, Washer In Unit, Dryer In Unit
Features
- Bathroom - Tub Shower, Breakfast Area, Built-in Features, Combination Kitchen/Living, Open Floorplan, Eat-in Kitchen, Upgraded Countertops, Walk-In Closet(s), Dry Wall, High Ceilings
- Flooring: Carpet, Luxury Vinyl, Ceramic Tile
- Doors: Six Panel
- Windows: Energy Efficient, Replacement, Skylight(s)
- Basement: Partial,Full,Finished,Exterior Entry,Walk-Out Access,Windows
- Has fireplace: No
Interior area
- Total structure area: 1,152
- Total interior livable area: 1,152 sqft
- Finished area above ground: 1,152
- Finished area below ground: 0
Property
Parking
- Total spaces: 2
- Parking features: Concrete, Private, Alley Access, Driveway, On Street
- Uncovered spaces: 2
Accessibility
- Accessibility features: None
Features
- Levels: Two
- Stories: 2
- Exterior features: Sidewalks, Street Lights, Play Area, Lighting
- Pool features: None
- Fencing: Chain Link
Lot
- Size: 4,356 Square Feet
- Dimensions: 16.00 x 218.10
- Features: Front Yard, Rear Yard, Backs to Trees
Details
- Additional structures: Above Grade, Below Grade
- Parcel number: 16130383000
- Zoning: RESIDENTIAL
- Special conditions: Standard
Construction
Type & style
- Home type: Townhouse
- Architectural style: AirLite,Straight Thru
- Property subtype: Townhouse
Materials
- Brick
- Foundation: Concrete Perimeter, Slab
- Roof: Flat,Shingle
Condition
- Excellent
- New construction: No
- Year built: 1949
- Major remodel year: 2024
Utilities & green energy
- Electric: 100 Amp Service, Circuit Breakers
- Sewer: Public Sewer
- Water: Public
- Utilities for property: Electricity Available, Sewer Available, Natural Gas Available, Cable Available
Community & HOA
Community
- Subdivision: None Available
HOA
- Has HOA: No
Location
- Region: Clifton Heights
- Municipality: UPPER DARBY TWP
Financial & listing details
- Price per square foot: $260/sqft
- Tax assessed value: $125,790
- Annual tax amount: $5,505
- Date on market: 8/27/2025
- Listing agreement: Exclusive Right To Sell
- Listing terms: Cash,Conventional,Private Financing Available,FHA
- Inclusions: Stainless Steel Fridge. Washer / Dryer As-is
- Ownership: Fee Simple
- Road surface type: Concrete
Price history
| Date | Event | Price |
|---|---|---|
| 12/5/2025 | Sold | $300,000-2.5%$260/sqft |
Source:  Bright MLS #PADE2097390 Report a problem Bright MLS #PADE2097390 Report a problem | ||
| 12/1/2025 | Pending sale | $307,700$267/sqft |
Source: Bright MLS #PADE2097390 Report a problem | ||
| 10/21/2025 | Contingent | $307,700$267/sqft |
Source: Bright MLS #PADE2097390 Report a problem | ||
| 10/9/2025 | Listed for sale | $307,700-2.3%$267/sqft |
Source: Bright MLS #PADE2097390 Report a problem | ||
| 9/30/2025 | Contingent | $314,900$273/sqft |
Source: Bright MLS #PADE2097390 Report a problem | ||
| 8/27/2025 | Listed for sale | $314,900+142.2%$273/sqft |
Source: Bright MLS #PADE2097390 Report a problem | ||
| 11/13/2023 | Sold | $130,000$113/sqft |
Source: Public Record Report a problem | ||
Public tax history
| Year | Property taxes | Tax assessment |
|---|---|---|
| 2026 | $6,441 +17% | $142,660 +13.4% |
| 2025 | $5,506 +3.5% | $125,790 |
| 2024 | $5,320 +1% | $125,790 |
| 2023 | $5,270 +2.8% | $125,790 |
| 2022 | $5,128 | $125,790 |
| 2021 | $5,128 +1139.3% | $125,790 +66% |
| 2020 | $414 -91.4% | $75,770 |
| 2019 | $4,815 +1.2% | $75,770 |
| 2018 | $4,760 +1044.7% | $75,770 |
| 2017 | $416 | $75,770 |
| 2016 | $416 | $75,770 |
| 2015 | $416 -2% | $75,770 |
| 2014 | $424 +4.9% | $75,770 |
| 2013 | $405 +2.8% | $75,770 |
| 2012 | $394 +0.3% | $75,770 |
| 2011 | $392 +2% | $75,770 |
| 2010 | $385 +7.5% | $75,770 |
| 2009 | $358 | $75,770 |
| 2008 | $358 +8.3% | $75,770 |
| 2007 | $330 | $75,770 |
| 2006 | $330 | $75,770 |
| 2005 | $330 -2% | $75,770 |
| 2004 | $337 +8.5% | $75,770 |
| 2003 | $311 +7.9% | $75,770 |
| 2002 | $288 | $75,770 |
| 2000 | $288 | $75,770 |
Find assessor info on the county website
Neighborhood: 19018
Nearby homes
- $225,8003 bd1 ba1.1k sqft5109 Whitehall Dr, Clifton Heights, PA 19018Off Market

- $265,2003 bd1 ba1.1k sqft5105 Whitehall Dr, Clifton Heights, PA 19018Off Market
- $264,9003 bd2 ba1.1k sqft5111 Whitehall Dr, Clifton Heights, PA 19018Sold
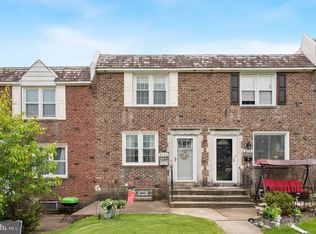
- $262,7003 bd2 ba1.1k sqft5103 Whitehall Dr, Clifton Heights, PA 19018Off Market
- $256,9003 bd1 ba1.1k sqft5113 Whitehall Dr, Clifton Heights, PA 19018Off Market
- $242,6003 bd1 ba1.1k sqft5115 Whitehall Dr, Clifton Heights, PA 19018Off Market
- $260,7003 bd1 ba1.1k sqft5101 Whitehall Dr, Clifton Heights, PA 19018Off Market
- $240,9003 bd1 ba1.1k sqft5117 Whitehall Dr, Clifton Heights, PA 19018Off Market
Nearby schools
GreatSchools rating
- 3/10Westbrook Park El SchoolGrades: K-5Distance: 0.4 mi
- 3/10Drexel Hill Middle SchoolGrades: 6-8Distance: 1.6 mi
- 3/10Upper Darby Senior High SchoolGrades: 9-12Distance: 1.8 mi
Schools provided by the listing agent
- High: Upper Darby Senior
- District: Upper Darby
Source: Bright MLS. This data may not be complete. We recommend contacting the local school district to confirm school assignments for this home.
Get a cash offer in 3 minutes
Find out how much your home could sell for in as little as 3 minutes with a no-obligation cash offer.
Estimated market value
$304,000
Get a cash offer in 3 minutes
Find out how much your home could sell for in as little as 3 minutes with a no-obligation cash offer.
Estimated market value
$304,000
- Pennsylvania
- Delaware County
- Clifton Heights
- 19018
- 5107 Whitehall Dr
Nearby cities
Nearby zip codes
Other Clifton Heights Topics
