Recently refreshed and thoughtfully updated, 5107 Woodland Blvd offers comfortable one-level living with 4 bedrooms and 2 full baths, set on a generous, flat lot in an established Oxon Hill neighborhood. Inside, the main level features a seamless layout with a renovated kitchen, updated baths, and new flooring through most of the home, creating a clean, cohesive feel. The home’s single-level design keeps all bedrooms conveniently accessible, including a primary suite with its own full bath, while additional bedrooms provide flexibility for guests, work, or hobbies. Significant behind-the-scenes improvements—including new attic insulation and replaced ductwork—enhance efficiency, and all appliances are less than five years old. New wood stove. Outdoors, the fully fenced yard offers plenty of space for play, pets, or entertaining. The location adds everyday convenience with Barnaby Splash Park and a local church just one block away, plus walkable access to nearby elementary and high schools. Minutes from National Harbor and Tanger Outlets, you’ll enjoy a wide range of shopping, dining, and entertainment options, along with nearby parks and cultural attractions. Commuters will appreciate easy routes into Washington, D.C. and Alexandria, as well as access to major employers throughout the region. Mortgage savings may be available for buyers of this listing. Virtually Staged
Sold for $450,000
$450,000
5107 Woodland Blvd, Oxon Hill, MD 20745
4beds
2,126sqft
Single Family Residence
Built in 1949
0.52 Acres Lot
$449,100 Zestimate®
$212/sqft
$3,279 Estimated rent
Home value
$449,100
$404,000 - $503,000
$3,279/mo
Zestimate® history
Owner options
List your home for rent
$3,279/mo
Rent Zestimate®
Find your next renter with Zillow Rental Manager. Plus, with online applications, you can quickly screen prospective tenants – for free.
$3,279/mo
Rent Zestimate®
Refinance and save
$2,874/mo
Est. payment
Refinancing to a lower rate could help reduce your monthly payments and save thousands over the life of the loan.
$2,874/mo
Est. payment
Explore your selling options
Work with a Zillow partner agent
Leverage their expertise and Zillow's premium Showcase listings to get your home seen by more buyers.
Get startedList with your own agent
Get your home in front of millions of buyers by listing it on Zillow.
Learn how to do itSell it yourself
Take full control of how buyers see your home on Zillow by listing For Sale by Owner (FSBO).
List your homeWhat's special
Renovated kitchenFully fenced yardComfortable one-level livingSingle-level designUpdated bathsSeamless layoutGenerous flat lot
Zillow last checked:
Listing updated:
Listed by:
Hazel Shakur 301-377-2042,
Redfin Corp
Bought with:
April Paulines-Sanchez, 5002710
Realty ONE Group Capital
Source: Bright MLS,MLS#: MDPG2198524
Facts & features
Interior
Bedrooms & bathrooms
- Bedrooms: 4
- Bathrooms: 2
- Full bathrooms: 2
- Main level bathrooms: 2
- Main level bedrooms: 4
Rooms
- Room types: Living Room, Dining Room, Bedroom 2, Bedroom 3, Bedroom 4, Kitchen, Family Room, Foyer, Bedroom 1, Laundry, Full Bath
Bedroom 1
- Features: Ceiling Fan(s)
- Level: Main
Bedroom 2
- Features: Ceiling Fan(s)
- Level: Main
Bedroom 3
- Features: Ceiling Fan(s), Built-in Features, Crown Molding
- Level: Main
Bedroom 4
- Features: Flooring - Carpet, Built-in Features, Crown Molding, Ceiling Fan(s)
- Level: Main
Dining room
- Features: Flooring - HardWood, Recessed Lighting, Crown Molding, Living/Dining Room Combo
- Level: Main
Dining room
- Features: Flooring - Ceramic Tile, Lighting - Ceiling
- Level: Main
Family room
- Features: Flooring - Ceramic Tile, Recessed Lighting
- Level: Main
Foyer
- Features: Flooring - HardWood, Lighting - Ceiling
- Level: Main
Other
- Features: Bathroom - Stall Shower, Flooring - HardWood, Lighting - Wall sconces
- Level: Main
Other
- Features: Bathroom - Tub Shower
- Level: Main
Kitchen
- Features: Kitchen - Electric Cooking, Flooring - Ceramic Tile, Crown Molding, Recessed Lighting
- Level: Main
Laundry
- Level: Main
Living room
- Features: Flooring - HardWood, Wood Stove, Crown Molding, Lighting - Ceiling, Living/Dining Room Combo
- Level: Main
Heating
- Central, Forced Air, Electric
Cooling
- Central Air, Electric
Appliances
- Included: Dryer, Washer, Dishwasher, Exhaust Fan, Disposal, Refrigerator, Ice Maker, Cooktop, Electric Water Heater
- Laundry: Has Laundry, Laundry Room
Features
- Bathroom - Stall Shower, Bathroom - Tub Shower, Ceiling Fan(s), Combination Dining/Living, Crown Molding, Entry Level Bedroom, Recessed Lighting
- Flooring: Carpet, Wood
- Doors: Six Panel, Sliding Glass
- Has basement: No
- Number of fireplaces: 1
- Fireplace features: Wood Burning Stove
Interior area
- Total structure area: 2,126
- Total interior livable area: 2,126 sqft
- Finished area above ground: 2,126
- Finished area below ground: 0
Property
Parking
- Total spaces: 2
- Parking features: Driveway
- Uncovered spaces: 2
Accessibility
- Accessibility features: None
Features
- Levels: One
- Stories: 1
- Patio & porch: Patio
- Pool features: None
- Fencing: Back Yard
Lot
- Size: 0.52 Acres
Details
- Additional structures: Above Grade, Below Grade
- Parcel number: 17121352525
- Zoning: RR
- Special conditions: Standard
Construction
Type & style
- Home type: SingleFamily
- Architectural style: Ranch/Rambler
- Property subtype: Single Family Residence
Materials
- Brick
- Foundation: Other
Condition
- Very Good
- New construction: No
- Year built: 1949
Utilities & green energy
- Sewer: Public Sewer
- Water: Public
Green energy
- Energy efficient items: Fireplace/Wood Stove
Community & HOA
Community
- Subdivision: Barnaby Manor Oaks
HOA
- Has HOA: No
Location
- Region: Oxon Hill
Financial & listing details
- Price per square foot: $212/sqft
- Tax assessed value: $395,867
- Annual tax amount: $5,668
- Date on market: 4/15/2026
- Listing agreement: Exclusive Right To Sell
- Listing terms: Cash,Conventional,FHA,VA Loan
- Ownership: Fee Simple
Price history
| Date | Event | Price |
|---|---|---|
| 5/13/2026 | Sold | $450,000+5.9%$212/sqft |
Source:  Bright MLS #MDPG2198524 Report a problem Bright MLS #MDPG2198524 Report a problem | ||
| 4/16/2026 | Pending sale | $425,000$200/sqft |
Source: Bright MLS #MDPG2198524 Report a problem | ||
| 4/15/2026 | Listed for sale | $425,000+26.9%$200/sqft |
Source: Bright MLS #MDPG2198524 Report a problem | ||
| 6/16/2020 | Sold | $335,000-1.5%$158/sqft |
Source: Public Record Report a problem | ||
| 4/4/2020 | Price change | $339,990-2.6%$160/sqft |
Source: Bennett Realty Solutions #MDPG562436 Report a problem | ||
| 3/21/2020 | Price change | $349,000-4.1%$164/sqft |
Source: Bennett Realty Solutions #MDPG562436 Report a problem | ||
| 3/13/2020 | Listed for sale | $364,000+114.1%$171/sqft |
Source: Bennett Realty Solutions #MDPG562436 Report a problem | ||
| 11/6/2019 | Sold | $170,000+0.6%$80/sqft |
Source: Public Record Report a problem | ||
| 10/19/2010 | Sold | $169,000-8.6%$79/sqft |
Source: Public Record Report a problem | ||
| 6/25/2010 | Price change | $184,900-7.5%$87/sqft |
Source: NRT MidAtlantic #PG7347087 Report a problem | ||
| 5/26/2010 | Listed for sale | $199,900+130.6%$94/sqft |
Source: NRT MidAtlantic #PG7347087 Report a problem | ||
| 4/19/2010 | Sold | $86,700-37.6%$41/sqft |
Source: Public Record Report a problem | ||
| 10/10/1997 | Sold | $139,000$65/sqft |
Source: Public Record Report a problem | ||
Public tax history
| Year | Property taxes | Tax assessment |
|---|---|---|
| 2025 | $6,034 +47.8% | $381,433 +3.9% |
| 2024 | $4,081 +9.7% | $367,000 +9.7% |
| 2023 | $3,721 -8.8% | $334,633 -8.8% |
| 2022 | $4,081 +36% | $367,000 +36% |
| 2021 | $3,001 +2.6% | $269,900 +2.6% |
| 2020 | $2,926 -21.1% | $263,100 +5.5% |
| 2019 | $3,708 | $249,500 |
| 2018 | $3,708 +6.6% | $249,500 +6.6% |
| 2017 | $3,478 -13.1% | $234,033 +7.1% |
| 2016 | $4,000 | $218,567 +7.6% |
| 2015 | $4,000 | $203,100 |
| 2014 | $4,000 | $203,100 |
| 2013 | -- | $203,100 -20.4% |
| 2012 | -- | $255,300 |
| 2011 | -- | $255,300 |
| 2010 | -- | $255,300 -32.4% |
| 2009 | -- | $377,460 +25.3% |
| 2008 | -- | $301,352 +33.8% |
| 2007 | -- | $225,246 +51% |
| 2006 | -- | $149,140 +8.9% |
| 2005 | -- | $136,900 +9.8% |
| 2004 | -- | $124,660 +10.9% |
| 2003 | -- | $112,420 |
| 2002 | -- | $112,420 +2.3% |
| 2001 | -- | $109,866 |
Find assessor info on the county website
Neighborhood: Glassmanor
Nearby homes
- $497,6004 bd2 ba2.5k sqft5105 Woodland Blvd, Oxon Hill, MD 20745Off Market
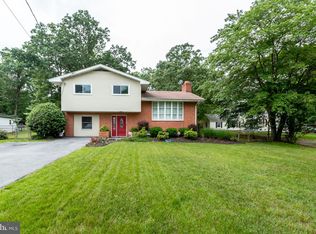
- $412,000-- bd2 ba1.4k sqft5109 Woodland Blvd, Oxon Hill, MD 20745Off Market
- $346,0004 bd4 ba1.7k sqft5103 Woodland Blvd, Oxon Hill, MD 20745Sold
- $414,4003 bd2 ba960 sqft5111 Woodland Blvd, Oxon Hill, MD 20745Off Market
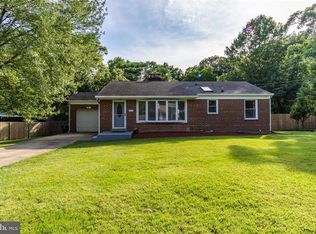
- $342,900-- bd1 ba1.3k sqft5108 Woodland Blvd, Oxon Hill, MD 20745Off Market
- $347,600-- bd1 ba1.3k sqft5106 Woodland Blvd, Oxon Hill, MD 20745Off Market
- $378,900-- bd2 ba1.6k sqft5120 Boulder Dr, Oxon Hill, MD 20745Off Market
- $506,800-- bd3 ba2.2k sqft5116 Boulder Dr, Oxon Hill, MD 20745Off Market
Nearby schools
GreatSchools rating
- 2/10Barnaby Manor Elementary SchoolGrades: PK-5Distance: 0.3 mi
- 3/10Benjamin Stoddert Middle SchoolGrades: 6-8Distance: 1.4 mi
- 1/10Potomac High SchoolGrades: 9-12Distance: 0.5 mi
Schools provided by the listing agent
- Elementary: Barnaby Manor
- Middle: Benjamin Stoddert
- High: Potomac
- District: Prince George's County Public Schools
Source: Bright MLS. This data may not be complete. We recommend contacting the local school district to confirm school assignments for this home.
Get a cash offer in 3 minutes
Find out how much your home could sell for in as little as 3 minutes with a no-obligation cash offer.
Estimated market value
$449,100
Get a cash offer in 3 minutes
Find out how much your home could sell for in as little as 3 minutes with a no-obligation cash offer.
Estimated market value
$449,100
- Maryland
- Prince Georges County
- Oxon Hill
- 20745
- Glassmanor
- 5107 Woodland Blvd
Nearby cities
Nearby neighborhoods
Nearby zip codes
Other Oxon Hill Topics
