Welcome to this beautifully maintained brick ranch, offering 3 spacious bedrooms and an abundance of natural light throughout. This home features a warm, inviting layout that’s perfect for both everyday living and entertaining. At the heart of the home is a bright, open kitchen with natural wood cabinetry, crown molding, a center island with bar seating, and door wall leading to a brick paver patio- ideal for relaxing or hosting guests. Step into the expansive great room with soaring ceilings, a cozy gas fireplace, and striking architectural details, including wood beam accent and built-in ledges. French doors open to the formal dining room, showcasing hardwood floors, wainscoting, crown molding, and an elegant tray ceiling. The primary bedroom offers a large walk-in closet and a private en-suite bathroom. Convenient first-floor laundry room with washer and dryer included. The partially finished basement provides valuable bonus space- perfect for a rec room, home gym, or office. Don’t miss your chance to own this move-in ready gem that blends comfort, style, and functionality.
Sold for $450,000
$450,000
51077 Woodside Dr, Macomb, MI 48042
3beds
2,337sqft
Single Family Residence
Built in 2000
10,018 Square Feet Lot
$465,300 Zestimate®
$193/sqft
$3,181 Estimated rent
Home value
$465,300
$433,000 - $503,000
$3,181/mo
Zestimate® history
Owner options
List your home for rent
$3,181/mo
Rent Zestimate®
Find your next renter with Zillow Rental Manager. Plus, with online applications, you can quickly screen prospective tenants – for free.
$3,181/mo
Rent Zestimate®
Refinance and save
$3,119/mo
Est. payment
Refinancing to a lower rate could help reduce your monthly payments and save thousands over the life of the loan.
$3,119/mo
Est. payment
Explore your selling options
Work with a Zillow partner agent
Leverage their expertise and Zillow's premium Showcase listings to get your home seen by more buyers.
Get startedList with your own agent
Get your home in front of millions of buyers by listing it on Zillow.
Learn how to do itSell it yourself
Take full control of how buyers see your home on Zillow by listing For Sale by Owner (FSBO).
List your homeWhat's special
Brick ranchCozy gas fireplacePartially finished basementExpansive great roomSoaring ceilingsHardwood floorsCrown molding
Zillow last checked:
Listing updated:
Listed by:
Erica Sesi 586-850-5005,
Realteam Real Estate
Bought with:
Md Hafizur Rahman, 6501450375
NPG Real Estate
Source: MiRealSource,MLS#: 50180784 Originating MLS: MiRealSource
Originating MLS: MiRealSourceFacts & features
Interior
Bedrooms & bathrooms
- Bedrooms: 3
- Bathrooms: 3
- Full bathrooms: 2
- 1/2 bathrooms: 1
Bedroom 1
- Level: Entry
- Area: 208
- Dimensions: 16 x 13
Bedroom 2
- Level: Entry
- Area: 143
- Dimensions: 11 x 13
Bedroom 3
- Level: Entry
- Area: 143
- Dimensions: 11 x 13
Bathroom 1
- Level: Entry
Bathroom 2
- Level: Entry
Great room
- Area: 399
- Dimensions: 19 x 21
Kitchen
- Area: 391
- Dimensions: 23 x 17
Heating
- Forced Air, Natural Gas
Cooling
- Ceiling Fan(s), Central Air
Appliances
- Included: Dishwasher, Dryer, Microwave, Range/Oven, Refrigerator, Washer
Features
- Basement: Finished,Concrete
- Number of fireplaces: 1
- Fireplace features: Great Room
Interior area
- Total structure area: 4,674
- Total interior livable area: 2,337 sqft
- Finished area above ground: 2,337
- Finished area below ground: 0
Property
Parking
- Total spaces: 2.5
- Parking features: Attached
- Attached garage spaces: 2.5
Features
- Levels: One
- Stories: 1
- Patio & porch: Patio
- Frontage type: Road
- Frontage length: 83
Lot
- Size: 10,018 Square Feet
- Dimensions: 83 x 121
Details
- Parcel number: 200816355005
- Special conditions: Private
Construction
Type & style
- Home type: SingleFamily
- Architectural style: Ranch
- Property subtype: Single Family Residence
Materials
- Brick
- Foundation: Basement, Concrete Perimeter
Condition
- Year built: 2000
Utilities & green energy
- Sewer: Public Sanitary
- Water: Public
Community & HOA
Community
- Subdivision: Woodside Trails Sub
HOA
- Has HOA: Yes
- HOA fee: $175 annually
Location
- Region: Macomb
Financial & listing details
- Price per square foot: $193/sqft
- Tax assessed value: $419,200
- Annual tax amount: $4,580
- Date on market: 7/7/2025
- Cumulative days on market: 88 days
- Listing agreement: Exclusive Right To Sell
- Listing terms: Cash,Conventional,FHA,VA Loan
Price history
| Date | Event | Price |
|---|---|---|
| 8/25/2025 | Sold | $450,000-2.2%$193/sqft |
Source:  MiRealSource #50180784 Report a problem MiRealSource #50180784 Report a problem | ||
| 8/4/2025 | Pending sale | $460,000$197/sqft |
Source: MiRealSource #50180784 Report a problem | ||
| 7/7/2025 | Listed for sale | $460,000$197/sqft |
Source: MiRealSource #50180784 Report a problem | ||
| 7/7/2025 | Listing removed | $460,000$197/sqft |
Source: MiRealSource #50177314 Report a problem | ||
| 7/7/2025 | Price change | $460,000-2.1%$197/sqft |
Source: MiRealSource #50177314 Report a problem | ||
| 6/20/2025 | Price change | $470,000-2.1%$201/sqft |
Source: MiRealSource #50177314 Report a problem | ||
| 5/22/2025 | Price change | $479,900-4%$205/sqft |
Source: MiRealSource #50174080 Report a problem | ||
| 5/8/2025 | Listed for sale | $499,900+79.2%$214/sqft |
Source: MiRealSource #50174080 Report a problem | ||
| 8/7/2003 | Sold | $279,000+368.9%$119/sqft |
Source: Public Record Report a problem | ||
| 4/21/2003 | Sold | $59,500+283.9%$25/sqft |
Source: Public Record Report a problem | ||
| 2/7/2002 | Sold | $15,500$7/sqft |
Source: Public Record Report a problem | ||
Public tax history
| Year | Property taxes | Tax assessment |
|---|---|---|
| 2025 | $4,581 +5.9% | $209,600 +3.5% |
| 2024 | $4,327 +5.4% | $202,600 +8.6% |
| 2023 | $4,105 +2.8% | $186,600 +12.5% |
| 2022 | $3,993 +0.2% | $165,900 +5.8% |
| 2021 | $3,986 | $156,800 +4.3% |
| 2020 | $3,986 +7.7% | $150,400 +6.7% |
| 2019 | $3,700 +4.2% | $140,900 +2.2% |
| 2018 | $3,552 +6.7% | $137,900 +4.9% |
| 2017 | $3,331 | $131,520 |
| 2016 | $3,331 | $131,520 +7.9% |
| 2015 | $3,331 +369.6% | $121,900 +10.9% |
| 2014 | $709 | $109,960 +4.3% |
| 2011 | $709 | $105,380 -18.8% |
| 2009 | -- | $129,840 |
Find assessor info on the county website
Neighborhood: 48042
Nearby homes
- $458,9001 bd2 ba-- sqft51103 Woodside Dr, Macomb, MI 48042Off Market
- $466,9003 bd3 ba2k sqft51129 Woodside Dr, Macomb, MI 48042Off Market
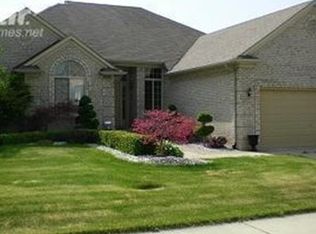
- $474,8001 bd2 ba-- sqft18730 Greystone Dr, Macomb, MI 48042Off Market
- $470,7003 bd3 ba2.2k sqft51155 Woodside Dr, Macomb, MI 48042Off Market
- $345,000-- bd-- ba-- sqft18550 23 Mile Rd, Macomb, MI 48044Off Market
- $489,1004 bd3 ba2.7k sqft51142 Woodside Dr, Macomb, MI 48042Off Market
- $495,0004 bd3 ba3k sqft18756 Greystone Dr, Macomb, MI 48042Off Market
- $459,8003 bd3 ba2.1k sqft51181 Woodside Dr, Macomb, MI 48042Off Market
Nearby schools
GreatSchools rating
- 6/10Sequoyah Elementary SchoolGrades: PK-5Distance: 0.6 mi
- 8/10Iroquois Middle SchoolGrades: 6-8Distance: 1.4 mi
- 7/10Dakota High SchoolGrades: 9-12Distance: 2.2 mi
Schools provided by the listing agent
- District: Chippewa Valley Schools
Source: MiRealSource. This data may not be complete. We recommend contacting the local school district to confirm school assignments for this home.
Get a cash offer in 3 minutes
Find out how much your home could sell for in as little as 3 minutes with a no-obligation cash offer.
Estimated market value
$465,300
Get a cash offer in 3 minutes
Find out how much your home could sell for in as little as 3 minutes with a no-obligation cash offer.
Estimated market value
$465,300
- Michigan
- Macomb County
- Macomb
- 48042
- 51077 Woodside Dr
Nearby cities
Nearby zip codes
Other Macomb Topics
