Skip main navigation
Sold
  • Listed by: Real Property Associates, Inc. • Vicki Young
    Bought with: RE/MAX Elite
    $770,000

    5108 122nd Street SE, Everett, WA 98208

    4beds
    1,718sqft
    Single Family Residence
    Built in 1989
    9,147 Square Feet Lot
    $769,800 Zestimate®
    $448/sqft
    $3,198 Estimated rent

    Home value

    $769,800

    $724,000 - $816,000

    $3,198/mo

    Zestimate® history
    Loading
    Loading...

    Owner options

    List your home for rent

    $3,198/mo

    Rent Zestimate®

    Find your next renter with Zillow Rental Manager. Plus, with online applications, you can quickly screen prospective tenants – for free.

    Learn more

    $3,198/mo

    Rent Zestimate®

    Refinance and save

    $4,628/mo

    Est. payment

    Refinancing to a lower rate could help reduce your monthly payments and save thousands over the life of the loan.

    See today's rates

    $4,628/mo

    Est. payment

    Explore your selling options

    Work with a Zillow partner agent

    Leverage their expertise and Zillow's premium Showcase listings to get your home seen by more buyers.

    Get started

    List with your own agent

    Get your home in front of millions of buyers by listing it on Zillow.

    Learn how to do it

    Sell it yourself

    Take full control of how buyers see your home on Zillow by listing For Sale by Owner (FSBO).

    List your home

    What's special

    Cozy fireplaceOne-level livingAbundant natural lightSpacious primary suiteNew bathroom vanityDouble closetsTwo-headed shower
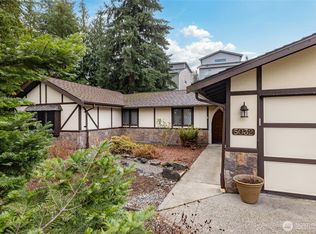
    This lovingly cared-for 4-bedroom, 2-bath rambler offers the ease and comfort of one-level living in the desirable Seattle Hill neighborhood near Mill Creek. Vaulted ceilings and abundant natural light create a spacious feel, while the thoughtful floor plan provides flexibility for guests, a home office, hobbies, or multigenerational living. The open living room, dining room, and family room flow together seamlessly, creating an entertainment-sized space highlighted by striking arched doorways leading to the kitchen and main living areas. Air conditioning and a cozy fireplace provide comfort in every season. The spacious primary suite features a new bathroom vanity, a two-headed shower, and double closets. Large windows and skylights fill the home with natural light, while newer wide-plank flooring, doors, trim, and quartz vanities add stylish updates throughout. Situated on a beautifully landscaped corner lot, the home features a private patio that extends your living space outdoors—perfect for morning coffee, summer barbecues, or relaxing evenings at home. Friendly neighbors, nearby parks, and the ability to walk to coffee shops, schools, and local conveniences add to the welcoming community atmosphere. Conveniently located near Mill Creek shopping, restaurants, and everyday amenities, this home combines the practicality of single-level living with the comfort and lifestyle that make ramblers so popular. Welcome home!

    Zillow last checked:

    Listing updated:

    Listed by:

    Vicki Young,

    Real Property Associates, Inc.

    Bought with:

    Mary Brown, 118842

    RE/MAX Elite

    Source: NWMLS as distributed by MLS GRID,MLS#: 2532194MLS Logo

    Facts & features

    Interior

    Bedrooms & bathrooms
    • Bedrooms: 4
    • Bathrooms: 2
    • Full bathrooms: 1
    • 3/4 bathrooms: 1
    • Main level bathrooms: 2
    • Main level bedrooms: 4
    Primary bedroom
    • Level: Main
    Bedroom
    • Level: Main
    Bedroom
    • Level: Main
    Bedroom
    • Level: Main
    Bathroom full
    • Level: Main
    Bathroom three quarter
    • Level: Main
    Dining room
    • Level: Main
    Dining room
    • Level: Main
    Entry hall
    • Level: Main
    Family room
    • Level: Main
    Kitchen without eating space
    • Level: Main
    Living room
    • Level: Main
    Utility room
    • Level: Garage
    Utility room
    • Level: Main
    Heating
    • Fireplace, Ductless, Wall Furnace, Electric
    Cooling
    • Ductless
    Appliances
    • Included: Dishwasher, Disposal, Dryer, Microwave, Refrigerator, Stove(s)/Range(s), Washer, Dishwasher(s), Dryer(s), Garbage Disposal, Microwave(s), Refrigerator(s), Washer(s), Water Heater: Electric, Water Heater Location: Garage
    Features
    • Flooring: Ceramic Tile, Vinyl Plank, Carpet
    • Basement: None
    • Number of fireplaces: 1
    • Fireplace features: Wood Burning, Main Level: 1, Fireplace
    Interior area
    • Total structure area: 1,718
    • Total interior livable area: 1,718 sqft

    Property

    Parking
    • Total spaces: 6
    • Parking features: Attached Garage, RV Parking
    • Has attached garage: Yes
    • Covered spaces: 2
    • Uncovered spaces: 4
    Features
    • Levels: One
    • Stories: 1
    • Entry location: Main
    • Patio & porch: Fireplace, Water Heater
    • Has view: Yes
    • View description: Territorial
    Lot
    • Size: 9,147 Square Feet
    • Features: Corner Lot, Curbs, Paved, Sidewalk, Cable TV, Fenced-Fully, Gas Available, High Speed Internet, Outbuildings, Patio, RV Parking
    • Topography: Level
    • Residential vegetation: Garden Space
    Details
    • Parcel number: 00750800000100
    • Zoning: SFR
    • Zoning description: Jurisdiction: County
    • Special conditions: Standard
    • Other equipment: Leased Equipment: None

    Construction

    Type & style
    • Home type: SingleFamily
    • Architectural style: Cape Cod,1 Story
    • Property subtype: Single Family Residence
    Materials
    • Brick, Wood Siding
    • Foundation: Poured Concrete
    • Roof: Composition
    Condition
    • Very Good
    • Year built: 1989
    • Major remodel year: 1989

    Utilities & green energy

    • Sewer: Sewer Connected
    • Water: Public

    Community & HOA

    Community
    • Subdivision: Seattle Hill
    Location
    • Region: Everett

    Financial & listing details

    • Price per square foot: $448/sqft
    • Tax assessed value: $691,600
    • Annual tax amount: $6,811
    • Date on market: 6/18/2026
    • Cumulative days on market: 8 days
    • Listing terms: Conventional,FHA,VA Loan
    • Inclusions: Dishwasher(s), Dryer(s), Garbage Disposal, Leased Equipment, Microwave(s), Refrigerator(s), Stove(s)/Range(s), Washer(s)

    Price history

    DateEventPrice
    6/26/2026Sold$770,000-0.6%$448/sqft
    Source: NWMLS as distributed by MLS GRID #2532194 Report a problem
    6/12/2026Pending sale$775,000$451/sqft
    Source: NWMLS as distributed by MLS GRID #2532194 Report a problem
    6/4/2026Listed for sale$775,000+14%$451/sqft
    Source: NWMLS as distributed by MLS GRID #2532194 Report a problem
    3/4/2021Sold$680,000+4.6%$396/sqft
    Source: NWMLS as distributed by MLS GRID #1716808 Report a problem
    2/12/2021Pending sale$650,000$378/sqft
    Source: NWMLS as distributed by MLS GRID #1716808 Report a problem
    2/11/2021Listed for sale$650,000$378/sqft
    Source: NWMLS as distributed by MLS GRID #1716808 Report a problem

    Public tax history

    YearProperty taxesTax assessment
    2024$6,811 +7.5%$691,600 +6.7%
    2023$6,338 -9.6%$647,900 -16.9%
    2022$7,012 +18.9%$779,600 +47.5%
    2021$5,897 +7.3%$528,700 +14.5%
    2020$5,495 +2.6%$461,900 +6%
    2019$5,353 $435,800 +8%
    2018-- $403,600 +28.6%
    2017$5,386 +30.3%$313,900 +9%
    2016$4,132 $288,100 +8.4%
    2015$4,132 +19.5%$265,800 +24.8%
    2013$3,459 $213,000
    2012-- --
    2011-- --
    2010-- --
    2009-- --
    2008-- --
    2007-- --
    2002-- --
    2001$2,178 +14.3%$156,700 +19.7%
    2000$1,906 $130,900
    Find assessor info on the county website

    Neighborhood: 98208

    Nearby schools

    GreatSchools rating
    Get a cash offer in 3 minutes
    Find out how much your home could sell for in as little as 3 minutes with a no-obligation cash offer.
    Estimated market value
    $769,800
    Get a cash offer in 3 minutes
    Find out how much your home could sell for in as little as 3 minutes with a no-obligation cash offer.
    Estimated market value
    $769,800