Skip main navigation
Closed
  • $370,000

    5108 48th Ave N, Crystal, MN 55429

    3beds
    2,560sqft
    Single Family
    Built in 1951
    7,840.8 Square Feet Lot
    $369,700 Zestimate®
    $145/sqft
    $2,570 Estimated rent

    Home value

    $369,700

    $344,000 - $396,000

    $2,570/mo

    Zestimate® history
    Loading
    Loading...

    Owner options

    List your home for rent

    $2,570/mo

    Rent Zestimate®

    Find your next renter with Zillow Rental Manager. Plus, with online applications, you can quickly screen prospective tenants – for free.

    Learn more

    $2,570/mo

    Rent Zestimate®

    Refinance and save

    $2,353/mo

    Est. payment

    Refinancing to a lower rate could help reduce your monthly payments and save thousands over the life of the loan.

    See today's rates

    $2,353/mo

    Est. payment

    Explore your selling options

    Work with a Zillow partner agent

    Leverage their expertise and Zillow's premium Showcase listings to get your home seen by more buyers.

    Get started

    List with your own agent

    Get your home in front of millions of buyers by listing it on Zillow.

    Learn how to do it

    Sell it yourself

    Take full control of how buyers see your home on Zillow by listing For Sale by Owner (FSBO).

    List your home

    What's special

    Hardwood floorsNew shinglesComfortable and functional layoutFully remodeled kitchenEgress windowThoughtful updates throughoutCharming and solid rambler
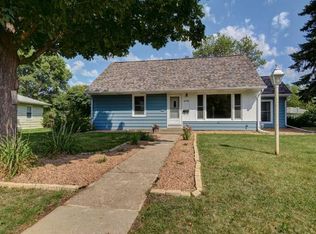
    Welcome and step inside to feel right at home in this charming and solid rambler with thoughtful updates throughout! Fresh interior and exterior paint, new shingles, hardwood floors, and updated systems, including 200-amp electrical service, mean much of the work has already been done for you. The fully remodeled kitchen has been opened up to create a comfortable and functional layout that flows naturally into the main living space, making everyday living and entertaining easier. A sliding door leads to the flat fenced backyard, offering space to relax, garden, entertain, or enjoy time outdoors. The main floor bathroom has been renovated with a spacious tiled walk-in shower, while the finished lower level adds even more living space, featuring a large family room with recessed lighting, an egress window, and wiring already in place for a home theater and audio. A separate craft room or workshop adds flexibility for hobbies, projects, storage, or workspace needs. A reimagined finished laundry room with a deep sink, cabinets, and folding space is a bonus luxury. The attached two-car garage is a great bonus and offers extra convenience and storage. Located with easy access to the freeway and major routes, getting downtown and around the metro is simple.

    Zillow last checked:

    Listing updated:

    Listed by:

    Christopher J Friend 612-827-5847,

    Edina Realty, Inc.

    Bought with:

    Alexa Isela Neterer

    Pemberton RE

    Source: NorthstarMLS as distributed by MLS GRID,MLS#: 7006869MLS Logo

    Facts & features

    Interior

    Bedrooms & bathrooms
    • Bedrooms: 3
    • Bathrooms: 2
    • 3/4 bathrooms: 1
    • 1/2 bathrooms: 1
    Bedroom
    • Level: Main
    • Area: 112.5 Square Feet
    • Dimensions: 12.5x9
    Bedroom 2
    • Level: Main
    • Area: 104.5 Square Feet
    • Dimensions: 11x9.5
    Bedroom 3
    • Level: Main
    • Area: 117 Square Feet
    • Dimensions: 13x9
    Dining room
    • Level: Main
    • Area: 87.5 Square Feet
    • Dimensions: 12.5x7
    Kitchen
    • Level: Main
    • Area: 150 Square Feet
    • Dimensions: 12.5x12
    Laundry
    • Level: Lower
    • Area: 89.25 Square Feet
    • Dimensions: 10.5x8.5
    Living room
    • Level: Main
    • Area: 241.5 Square Feet
    • Dimensions: 21x11.5
    Recreation room
    • Level: Lower
    • Area: 441 Square Feet
    • Dimensions: 21x21
    Workshop
    • Level: Lower
    • Area: 105 Square Feet
    • Dimensions: 10.5x10
    Heating
    • Forced Air
    Cooling
    • Central Air
    Appliances
    • Included: Dishwasher, Dryer, Gas Water Heater, Microwave, Range, Refrigerator, Stainless Steel Appliance(s), Washer
    • Laundry: In Basement, Gas Dryer Hookup, Lower Level, Laundry Room, Sink, Washer Hookup
    Features
    • Basement: Daylight,Drain Tiled,Egress Window(s),Finished,Full,Sump Basket,Sump Pump
    • Has fireplace: No
    Interior area
    • Total structure area: 2,560
    • Total interior livable area: 2,560 sqft
    • Finished area above ground: 1,039
    • Finished area below ground: 674

    Property

    Parking
    • Total spaces: 2
    • Parking features: Attached, Concrete, Garage Door Opener
    • Attached garage spaces: 2
    • Has uncovered spaces: Yes
    • Details: Garage Dimensions (24x23)
    Accessibility
    • Accessibility features: None
    Features
    • Levels: One
    • Stories: 1
    • Fencing: Wood
    Lot
    • Size: 7,840 sqft
    • Dimensions: 97 x 78 x 95 x 92
    • Features: Tree Coverage - Medium
    Details
    • Foundation area: 940
    • Parcel number: 0911821420027
    • Zoning description: Residential-Single Family

    Construction

    Type & style
    • Home type: SingleFamily
    • Property subtype: Single Family
    Materials
    • Roof: Age 8 Years or Less,Architectural Shingle,Asphalt
    Condition
    • New construction: No
    • Year built: 1951

    Utilities & green energy

    • Electric: Circuit Breakers, 200+ Amp Service
    • Gas: Natural Gas
    • Sewer: City Sewer/Connected
    • Water: City Water/Connected

    Community & neighborhood

    Location
    • Region: Crystal

    HOA & financial

    HOA
    • Has HOA: No

    Price history

    DateEventPrice
    6/10/2026Sold$370,000+2.8%$145/sqft
    Source: NorthstarMLS as distributed by MLS GRID #7006869 Report a problem
    5/28/2026Pending sale$359,900$141/sqft
    Source: NorthstarMLS as distributed by MLS GRID #7006869 Report a problem
    5/21/2026Listed for sale$359,900+128.2%$141/sqft
    Source: NorthstarMLS as distributed by MLS GRID #7006869 Report a problem
    4/30/2009Sold$157,700-17%$62/sqft
    Source: Lake Superior Area Realtors as distributed by MLS GRID #1228975 Report a problem
    1/28/2009Listing removed$190,000$74/sqft
    Source: Counselor Realty, Inc #3600035 Report a problem
    10/24/2008Listed for sale$190,000$74/sqft
    Source: Counselor Realty, Inc #3600035 Report a problem

    Public tax history

    YearProperty taxesTax assessment
    2025$4,710 +2.7%$330,000 +0.9%
    2024$4,585 +5.8%$326,900 -3.6%
    2023$4,334 +12%$339,000 +3.4%
    2022$3,869 +21.9%$328,000 +16.3%
    2021$3,173 +1.7%$282,000 +22.1%
    2020$3,121 -1.6%$231,000 +3.1%
    2019$3,173 +1.7%$224,000 +21.7%
    2018$3,121 +24.6%$184,000 +12.9%
    2017$2,505 +7.4%$163,000 +10.1%
    2016$2,333 +5.9%$148,000 +4.2%
    2015$2,203 +6.3%$142,000 +12.7%
    2014$2,072 +14.3%$126,000 +3.3%
    2013$1,814 -14.4%$122,000 -14.7%
    2012$2,118 +1.3%$143,000
    2011$2,090 -5.7%$143,000 -13.3%
    2010$2,216 -32.3%$165,000 -6.8%
    2009$3,274 +52.1%$177,000
    2006$2,153 +10.2%$177,000 +12.9%
    2005$1,953 +9.7%$156,800 +15%
    2004$1,781 +15.2%$136,400 +12%
    2002$1,546 -48%$121,800
    2001$2,973 --

    Find assessor info on the county website

    Neighborhood: 55429

    Nearby schools

    GreatSchools rating
    Get a cash offer in 3 minutes
    Find out how much your home could sell for in as little as 3 minutes with a no-obligation cash offer.
    Estimated market value
    $369,700
    Get a cash offer in 3 minutes
    Find out how much your home could sell for in as little as 3 minutes with a no-obligation cash offer.
    Estimated market value
    $369,700