House with good rental income. Rented for $4300 p/month until January 23, 2026. Beautifully renovated, 5 bedrooms and 3.5 bathrooms. The first floor features a living room, dining room, eat-in kitchen, master bedroom with ensuite bathroom, a second bedroom with ensuite bathroom, and a powder room. It also has a spacious 14-meter back porch. The second floor features 3 bedrooms, a bathroom, and a loft.
Sold for $525,000
$525,000
5108 Avignon Ct, Orlando, FL 32839
5beds
2,330sqft
Single Family Residence
Built in 1989
0.27 Acres Lot
$531,800 Zestimate®
$225/sqft
$3,491 Estimated rent
Home value
$531,800
$484,000 - $580,000
$3,491/mo
Zestimate® history
Owner options
List your home for rent
$3,491/mo
Rent Zestimate®
Find your next renter with Zillow Rental Manager. Plus, with online applications, you can quickly screen prospective tenants – for free.
$3,491/mo
Rent Zestimate®
Refinance and save
$3,802/mo
Est. payment
Refinancing to a lower rate could help reduce your monthly payments and save thousands over the life of the loan.
$3,802/mo
Est. payment
Explore your selling options
Work with a Zillow partner agent
Leverage their expertise and Zillow's premium Showcase listings to get your home seen by more buyers.
Get startedList with your own agent
Get your home in front of millions of buyers by listing it on Zillow.
Learn how to do itSell it yourself
Take full control of how buyers see your home on Zillow by listing For Sale by Owner (FSBO).
List your homeWhat's special
Dining roomPowder roomEat-in kitchen
Zillow last checked:
Listing updated:
Listed by:
Joyce Langston 417-263-1530,
REAL BROKER, LLC 855-450-0442
Bought with:
Kevin Strawter, 3160966
WENDY MORRIS REALTY
Source: Stellar MLS,MLS#: O6364337 Originating MLS: Orlando Regional
Originating MLS: Orlando Regional
Facts & features
Interior
Bedrooms & bathrooms
- Bedrooms: 5
- Bathrooms: 4
- Full bathrooms: 3
- 1/2 bathrooms: 1
Rooms
- Room types: Utility Room, Loft
Primary bedroom
- Features: Dual Closets
- Level: First
- Area: 208 Square Feet
- Dimensions: 16x13
Bedroom 2
- Features: Built-in Closet
- Level: Second
- Area: 154 Square Feet
- Dimensions: 14x11
Bedroom 3
- Features: Built-in Closet
- Level: Second
- Area: 132 Square Feet
- Dimensions: 12x11
Bedroom 4
- Features: Built-in Closet
- Level: Second
- Area: 88 Square Feet
- Dimensions: 11x8
Balcony porch lanai
- Features: Ceiling Fan(s)
- Level: First
- Area: 552 Square Feet
- Dimensions: 46x12
Dining room
- Level: First
- Area: 180 Square Feet
- Dimensions: 15x12
Kitchen
- Features: Ceiling Fan(s)
- Level: First
- Area: 210 Square Feet
- Dimensions: 21x10
Living room
- Features: Ceiling Fan(s)
- Level: First
- Area: 225 Square Feet
- Dimensions: 15x15
Heating
- Central, Electric
Cooling
- Central Air
Appliances
- Included: Dishwasher, Disposal, Dryer, Electric Water Heater, Microwave, Range, Refrigerator, Washer
- Laundry: Electric Dryer Hookup, Laundry Room, Washer Hookup
Features
- Cathedral Ceiling(s), Eating Space In Kitchen, High Ceilings, In-Law Floorplan
- Flooring: Ceramic Tile, Laminate
- Doors: Sliding Doors
- Has fireplace: Yes
- Fireplace features: Living Room, Masonry
Interior area
- Total structure area: 3,589
- Total interior livable area: 2,330 sqft
Property
Parking
- Total spaces: 2
- Parking features: Garage - Attached
- Attached garage spaces: 2
Accessibility
- Accessibility features: Accessible Entrance, Visitor Bathroom, Accessible Kitchen, Accessible Central Living Area, Accessible Washer/Dryer
Features
- Levels: Multi/Split
- Exterior features: Sidewalk
- Has view: Yes
- View description: Trees/Woods
Lot
- Size: 0.27 Acres
- Features: Cul-De-Sac
- Residential vegetation: Trees/Landscaped
Details
- Parcel number: 132329452700870
- Zoning: R-1A
- Special conditions: None
Construction
Type & style
- Home type: SingleFamily
- Architectural style: Traditional
- Property subtype: Single Family Residence
Materials
- Block, Stucco, Vinyl Siding
- Foundation: Slab
- Roof: Shingle
Condition
- Completed
- New construction: No
- Year built: 1989
Utilities & green energy
- Sewer: Public Sewer
- Water: Public
- Utilities for property: BB/HS Internet Available, Cable Available, Electricity Connected, Fire Hydrant, Public, Sewer Connected
Community & HOA
Community
- Pet fee: $0 monthly
- Subdivision: LAKE JESSAMINE ESTATES
HOA
- Has HOA: Yes
- Services included: Common Area Taxes
- HOA fee: $37 monthly
- HOA name: Stephen Klosterman
- HOA phone: 407-992-8808
Location
- Region: Orlando
Financial & listing details
- Price per square foot: $225/sqft
- Tax assessed value: $383,538
- Annual tax amount: $6,979
- Date on market: 12/2/2025
- Cumulative days on market: 194 days
- Listing terms: Cash,Conventional,FHA,VA Loan
- Ownership: Fee Simple
- Total actual rent: 0
- Electric utility on property: Yes
- Road surface type: Paved
Price history
| Date | Event | Price |
|---|---|---|
| 1/26/2026 | Sold | $525,000-2.6%$225/sqft |
Source:  Stellar MLS #O6364337 Report a problem Stellar MLS #O6364337 Report a problem | ||
| 12/6/2025 | Pending sale | $539,000$231/sqft |
Source: Stellar MLS #O6364337 Report a problem | ||
| 12/2/2025 | Listed for sale | $539,000$231/sqft |
Source: Stellar MLS #O6364337 Report a problem | ||
| 10/22/2025 | Listing removed | $539,000$231/sqft |
Source: Stellar MLS #O6334473 Report a problem | ||
| 9/2/2025 | Price change | $539,000-1.8%$231/sqft |
Source: Stellar MLS #O6334473 Report a problem | ||
| 8/8/2025 | Listed for sale | $549,000$236/sqft |
Source: Stellar MLS #O6334473 Report a problem | ||
| 6/16/2025 | Listing removed | $549,000$236/sqft |
Source: Stellar MLS #O6280977 Report a problem | ||
| 5/23/2025 | Price change | $549,000-1.1%$236/sqft |
Source: Stellar MLS #O6280977 Report a problem | ||
| 5/16/2025 | Price change | $555,000-0.7%$238/sqft |
Source: Stellar MLS #O6280977 Report a problem | ||
| 4/12/2025 | Price change | $559,000-3.5%$240/sqft |
Source: Stellar MLS #O6280977 Report a problem | ||
| 3/29/2025 | Price change | $579,000-3.3%$248/sqft |
Source: Stellar MLS #O6280977 Report a problem | ||
| 3/6/2025 | Price change | $599,000-3.4%$257/sqft |
Source: Stellar MLS #O6280977 Report a problem | ||
| 2/25/2025 | Price change | $620,000-2.7%$266/sqft |
Source: Stellar MLS #O6280977 Report a problem | ||
| 2/19/2025 | Listed for sale | $637,500+52.5%$274/sqft |
Source: Stellar MLS #O6280977 Report a problem | ||
| 8/23/2024 | Sold | $418,000-7.1%$179/sqft |
Source: Stellar MLS #O6199219 Report a problem | ||
| 6/23/2024 | Pending sale | $450,000$193/sqft |
Source: Stellar MLS #O6199219 Report a problem | ||
| 6/13/2024 | Price change | $450,000-5.3%$193/sqft |
Source: Stellar MLS #O6199219 Report a problem | ||
| 6/5/2024 | Listed for sale | $475,000$204/sqft |
Source: Stellar MLS #O6199219 Report a problem | ||
| 4/29/2024 | Pending sale | $475,000+61%$204/sqft |
Source: Stellar MLS #O6199219 Report a problem | ||
| 4/8/2019 | Sold | $295,000$127/sqft |
Source: Public Record Report a problem | ||
| 2/1/2019 | Listed for sale | $295,000+5.4%$127/sqft |
Source: HOMEVEST REALTY #O5759940 Report a problem | ||
| 6/15/2017 | Listing removed | $279,900$120/sqft |
Source: HOMEVEST REALTY #O5505340 Report a problem | ||
| 4/19/2017 | Listed for sale | $279,900+40.7%$120/sqft |
Source: HOMEVEST REALTY #O5505340 Report a problem | ||
| 8/5/2014 | Sold | $199,000-7.4%$85/sqft |
Source: Public Record Report a problem | ||
| 5/23/2014 | Listed for sale | $215,000$92/sqft |
Source: Real Estate Professionals Southeast Inc #O5156901 Report a problem | ||
| 5/22/2014 | Pending sale | $215,000$92/sqft |
Source: Real Estate Professionals Southeast Inc #O5156901 Report a problem | ||
| 5/22/2014 | Listed for sale | $215,000$92/sqft |
Source: Real Estate Professionals Southeast Inc #O5156901 Report a problem | ||
Public tax history
| Year | Property taxes | Tax assessment |
|---|---|---|
| 2024 | $6,979 +6.4% | $383,538 +6.4% |
| 2023 | $6,560 +62.3% | $360,446 +40.8% |
| 2022 | $4,041 +1.8% | $256,005 +3% |
| 2021 | $3,970 +0.8% | $248,549 +1.4% |
| 2020 | $3,937 +29.8% | $245,117 +24.5% |
| 2019 | $3,033 +2.5% | $196,826 +1.9% |
| 2018 | $2,958 | $193,156 -5.2% |
| 2017 | $2,958 +1.4% | $203,656 +4.1% |
| 2016 | $2,916 +0.5% | $195,633 +6.3% |
| 2015 | $2,900 +63.5% | $184,004 +25.3% |
| 2014 | $1,774 +2.4% | $146,848 +25.5% |
| 2013 | $1,732 +1.5% | $116,996 +3.3% |
| 2012 | $1,706 -4.6% | $113,299 -4% |
| 2011 | $1,788 -3.6% | $118,017 -8.2% |
| 2010 | $1,855 | $128,539 -17.1% |
| 2009 | -- | $155,001 -22.7% |
| 2008 | $1,924 -11.3% | $200,560 -15.4% |
| 2007 | $2,168 -1.5% | $236,993 +8.9% |
| 2006 | $2,202 +2.6% | $217,560 +41.4% |
| 2005 | $2,145 +0.9% | $153,885 +11.6% |
| 2004 | $2,126 +0.6% | $137,892 -3.1% |
| 2003 | $2,114 +2.8% | $142,326 +4.5% |
| 2002 | $2,056 +2.1% | $136,226 +7.3% |
| 2001 | $2,014 +4.6% | $127,013 +4% |
| 2000 | $1,926 | $122,153 |
Find assessor info on the county website
Neighborhood: 32839
Nearby homes
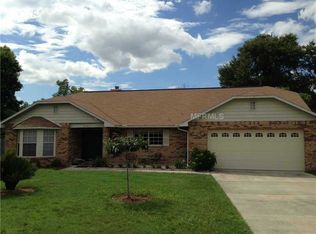
- $487,0003 bd2 ba2.4k sqft5114 Avignon Ct, Orlando, FL 32839Off Market
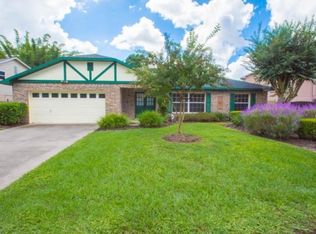
- $205,8813 bd2 ba1.7k sqft5137 Stratemeyer Dr, Edgewood, FL 32839Off Market
- $456,7004 bd2 ba2.1k sqft5133 Stratemeyer Dr, Orlando, FL 32839Off Market
- $477,7004 bd2 ba2.1k sqft5109 Avignon Ct, Orlando, FL 32839Off Market
- $500,0005 bd3 ba2.3k sqft5145 Stratemeyer Dr, Orlando, FL 32839Sold
- $454,6004 bd2 ba2.1k sqft5161 Stratemeyer Dr, Orlando, FL 32839Off Market
- $463,1004 bd2 ba2.2k sqft5120 Avignon Ct, Orlando, FL 32839Off Market
- $520,200-- bd-- ba-- sqft5137 Stratemeyer Dr, Orlando, FL 32839Off Market
Nearby schools
GreatSchools rating
- 7/10Pershing Elementary SchoolGrades: K-8Distance: 1.7 mi
- 3/10Oak Ridge High SchoolGrades: 9-12Distance: 1.1 mi
Get a cash offer in 3 minutes
Find out how much your home could sell for in as little as 3 minutes with a no-obligation cash offer.
Estimated market value
$531,800
Get a cash offer in 3 minutes
Find out how much your home could sell for in as little as 3 minutes with a no-obligation cash offer.
Estimated market value
$531,800
- Florida
- Orange County
- Edgewood
- 32839
- 5108 Avignon Ct
Nearby cities
Nearby zip codes
Other Edgewood Topics
