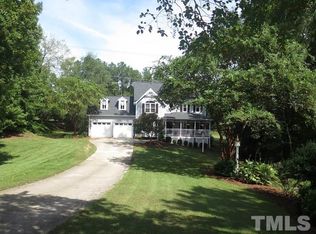
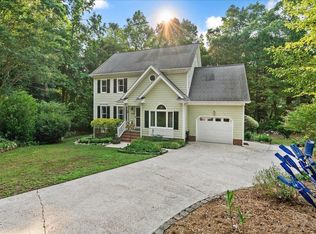
NO HOA, NO City Taxes! Community water & sewer! HERITAGE HIGH SCHOOL Pre-Inspected & 1 Year Home Warranty Included, 5 Bedrooms, (3 ON THE MAIN, Floor, ) 3 FULL bathrooms, .74 ACRES, ON A CUL DE SAC, AND MORE! THIS HOME IS PERFECTLY SITUATED! 10 MILES TO DOWNTOWN WAKE FOREST, 15 MILES TO DOWNTOWN RALEIGH, 23 MILES TO RDU AIRPORT WITH NON STOP DIRECT INTERNATIONAL FLIGHTS! FIND OUT WHY WAKE FOREST WAS RATED THE #1 SUBURB TO LIVE IN ACCORDING TO TRAVEL & LEISURE! WONDERFUL OUTDOOR LIVING, Vibrant Active Arts Center, Near Wooded Trails, Lakes, & MORE! Some homes just have it all and 5108 Bambi Court is exactly that! Tucked in a cul-de-sac, in the beloved Deer Chase neighborhood of Wake Forest, on a gorgeous three-quarter acre lot, this 5 bedroom 3 full bathroom complete with a huge flex room, dining room, eat in kitchen, living room, family room, stunner delivers the space, the features, and the lifestyle! All without the burden of HOA dues or Wake Forest city taxes. LAVISH LANDSCAPING From the moment you arrive, this home makes an impression. Stunning professional landscaping and exceptional curb appeal set the tone, while a long, sweeping driveway welcomes you home in style. With parking for plenty of vehicles between the driveway and garage, there's always room for family, guests, and everything life brings your way. And, for the kids? That driveway is an absolute dream providing a safe, private stretch perfectly suited for bikes, scooters, basketball, and endless outdoor play. A Garage That Works as Hard as You Do Car enthusiasts, hobbyists, and weekend warriors... this one's for you. The oversized 2-car garage goes well beyond parking, offering generous workshop space for projects, tools, and storage. Whether you're restoring a classic, building furniture, or just need serious room to work, this garage delivers. Room for Everyone & On Your Terms Multi-generational possibilities With 5 bedrooms, 3 conveniently located on the main floor and 2 upstairs, this home offers a flexible layout that adapts to your life. There's room for dedicated home office, a playroom, and a guest suite. Whatever you need! You have to take a look at this floorplan! Warm, Inviting Living Spaces The heart of the home centers around a stunning brick masonry fireplace with gas logs in the den, the kind of feature that makes a house feel like home the moment you walk in. Whether it's a cozy winter evening or a lively gathering with friends, this fireplace sets the perfect scene. Two dual-zone heat pumps keep every corner of the home comfortable throughout every season, efficiently and reliably. An Outdoor Living Experience Like No Other Step outside and prepare to be impressed. The large deck is ideal for dining, entertaining, or simply soaking in the tranquility of your private backyard. Below, a brick patio with fire pit creates the ultimate outdoor gathering space! Evenings here are simply unforgettable. Already wired for an outdoor TV, movie nights and game days under the stars are entirely within reach. Beyond the patio, a large backyard play area gives kids all the room they need to run, explore, and just be kids! And, all within the safety of your own property. Peace of Mind, Built In A SimpliSafe security system means you can rest easy whether you're home or away. Every comfort and convenience has been thought of so you can simply move in and enjoy. A Location That Checks Every Box Deer Chase offers the perfect blend of established neighborhood charm and modern convenience. You're minutes from downtown Wake Forest's shops and dining, with easy access to Raleigh and Research Triangle Park, all while enjoying the savings of no city taxes and no HOA. Five bedrooms, loads of living area, three-quarters of an acre, a workshop garage, a fire pit patio, and zero HOA fees. WELCOME HOME!
For sale
Price cut: $26K (9/3)
$549,000
5108 Bambi Court, Wake Forest, NC 27587
5beds
2,772sqft
Single Family Residence
Built in 1987
0.74 Acres Lot
$542,700 Zestimate®
$198/sqft
$-- HOA
What's special
Generous workshop spaceLong sweeping drivewayDedicated home officeTucked in a cul-de-sacExceptional curb appealHuge flex roomFamily room
- 37 days
- 2,859
- 401
Zillow last checked:
Listing updated:
Listed by:
Jennifer Acevedo,
eXp Realty, LLC - C
Source: eXp Realty,MLS#: 10161066
Facts & features
Interior
Bedrooms & bathrooms
- Bedrooms: 5
- Bathrooms: 3
- Full bathrooms: 3
- Main level bedrooms: 3
Primary bedroom
- Level: Main
- Area: 197.6 Square Feet
- Dimensions: 15.2 x 13.0
Bedroom 2
- Level: Main
- Area: 139.24 Square Feet
- Dimensions: 11.8 x 11.8
Bedroom 3
- Level: Main
- Area: 111.24 Square Feet
- Dimensions: 10.8 x 10.3
Bedroom 4
- Level: Second
- Area: 132.24 Square Feet
- Dimensions: 11.4 x 11.6
Bedroom 5
- Level: Second
- Area: 176.67 Square Feet
- Dimensions: 11.7 x 15.1
Dining room
- Level: Main
- Area: 128.62 Square Feet
- Dimensions: 11.8 x 10.9
Family room
- Level: Main
- Area: 158.62 Square Feet
- Dimensions: 15.4 x 10.3
Kitchen
- Level: Main
- Area: 97.85 Square Feet
- Dimensions: 9.5 x 10.3
Living room
- Level: Main
- Area: 320.38 Square Feet
- Dimensions: 19.3 x 16.6
Loft
- Level: Second
- Area: 531.2 Square Feet
- Dimensions: 32.0 x 16.6
Other
- Description: GARAGE
- Level: Lower
- Area: 948.39 Square Feet
- Dimensions: 30.3 x 31.3
Other
- Level: Main
- Area: 106.22 Square Feet
- Dimensions: 9.4 x 11.3
Heating
- Fireplace(s), Heat Pump
Cooling
- Central Air, Ceiling Fan(s), Heat Pump
Appliances
- Included: Dishwasher, Electric Range, Free-Standing Electric Range, Free-Standing Refrigerator, Free-Standing Range, Ice Maker, Microwave, Range, Refrigerator, Stainless Steel Appliance(s)
Features
- Bar, Beamed Ceilings, Built-in Features, Cathedral Ceiling(s), Ceiling Fan(s), Chandelier, Crown Molding, Double Vanity, High Ceilings, Open Floorplan, Recessed Lighting, Stone Counters, Vaulted Ceiling(s), Wet Bar, Walk-In Closet(s)
- Flooring: Carpet, Hardwood, Tile, Vinyl, Wood
- Windows: Skylight(s)
- Has fireplace: Yes
- Fireplace features: Fire Pit
- Common walls with other units/homes: No Common Walls
Interior area
- Total structure area: 2,772
- Total interior livable area: 2,772 sqft
- Finished area above ground: 2,772
- Finished area below ground: 0
Property
Parking
- Total spaces: 2
- Parking features: Attached, Basement, Driveway, Garage
- Attached garage spaces: 2
Features
- Levels: One and One Half
- Stories: 1
- Patio & porch: Covered, Deck, Front Porch, Patio, Porch, Wrap Around
- Exterior features: Barbecue, Fire Pit, Gas Grill, Outdoor Grill, Private Yard, Rain Gutters
- Fencing: Back Yard,Fenced
- Has view: Yes
- View description: Trees/Woods
Lot
- Size: 0.74 Acres
Details
- Parcel number: 174903303341000 0156890
- Zoning: R-30
- Special conditions: Standard
Construction
Type & style
- Home type: SingleFamily
- Architectural style: Cape Cod, Traditional, Transitional
- Property subtype: Single Family Residence
Materials
- Brick, Brick Veneer, Cement Siding, HardiPlank Type
- Foundation: Combination, Other
- Roof: Shingle
Condition
- New construction: No
- Year built: 1987
Utilities & green energy
- Sewer: Public Sewer
Community & HOA
Community
- Security: Smoke Detector(s)
- Subdivision: Deer Chase
HOA
- Has HOA: No
Location
- Region: Wake Forest
Financial & listing details
- Price per square foot: $198/sqft
- Tax assessed value: $499,844
- Annual tax amount: $3,217
- Date on market: 4/17/2026
- Listing agreement: Exclusive Right To Sell
- Listing terms: Cash,Conventional
Estimated market value
$542,700
$516,000 - $570,000
$3,062/mo
Price history
| Date | Event | Price |
|---|---|---|
| 9/3/2026 | Price change | $549,000-4.5%$198/sqft |
Source:  Doorify MLS #10161066 Report a problem Doorify MLS #10161066 Report a problem | ||
| 8/16/2026 | Price change | $575,000-4%$207/sqft |
Source: Doorify MLS #10161066 Report a problem | ||
| 8/6/2026 | Price change | $599,000-4.2%$216/sqft |
Source: Doorify MLS #10161066 Report a problem | ||
| 7/9/2026 | Price change | $625,000-2.3%$225/sqft |
Source: Doorify MLS #10161066 Report a problem | ||
| 5/19/2026 | Price change | $639,999-1.5%$231/sqft |
Source: Doorify MLS #10161066 Report a problem | ||
| 5/5/2026 | Price change | $650,000-2.3%$234/sqft |
Source: Doorify MLS #10161066 Report a problem | ||
| 5/1/2026 | Price change | $665,000-1.5%$240/sqft |
Source: Doorify MLS #10161066 Report a problem | ||
| 4/17/2026 | Listed for sale | $675,000+377%$244/sqft |
Source: Doorify MLS #10161066 Report a problem | ||
| 3/18/1988 | Sold | $141,500$51/sqft |
Source: Agent Provided Report a problem | ||
Public tax history
| Year | Property taxes | Tax assessment |
|---|---|---|
| 2025 | $3,217 +3% | $499,844 |
| 2024 | $3,124 +34.7% | $499,844 +69.4% |
| 2023 | $2,320 +7.9% | $294,998 |
| 2022 | $2,150 +2.7% | $294,998 |
| 2021 | $2,093 +1.7% | $294,998 |
| 2020 | $2,058 -5.8% | $294,998 +11.2% |
| 2019 | $2,186 | $265,206 |
| 2018 | $2,186 +14.7% | $265,206 |
| 2017 | $1,906 +2.1% | $265,206 |
| 2016 | $1,867 -0.4% | $265,206 -0.7% |
| 2015 | $1,874 +5.5% | $267,015 |
| 2014 | $1,777 | $267,015 |
| 2013 | -- | $267,015 |
| 2012 | -- | $267,015 |
| 2011 | -- | $267,015 |
| 2010 | -- | $267,015 |
| 2009 | -- | $267,015 |
| 2008 | -- | -- |
| 2007 | -- | -- |
| 2006 | -- | -- |
| 2005 | -- | -- |
| 2004 | -- | -- |
| 2003 | -- | -- |
| 2002 | -- | -- |
| 2001 | -- | -- |
Find assessor info on the county website
Monthly payment
Est. payment
Payment breakdown
Explore the cost of this home by adjusting the details. Changes won't be saved.Climate risks
Neighborhood: 27587
Nearby schools
Schools provided by the listing agent
- Elementary: Wake - Sanford Creek Elementary
- Middle: Wake - Rolesville Middle School
- High: Wake - Heritage High School
Source: eXp Realty. This data may not be complete. We recommend contacting the local school district to confirm school assignments for this home.
Similar homes
- $550,0004 bd3 ba2.6k sqft8608 Barrett Hall Ln, Wake Forest, NC 27587For Sale

 MLS ID #10182253, Jennifer Acevedo. Doorify MLS
 - $553,0005 bd3 ba3.2k sqft9421 Philbeck Ln, Wake Forest, NC 27587For Sale
 MLS ID #10180699, Huazhi Hu. Doorify MLS
 - $695,0005 bd3 ba3k sqft3412 Kemble Ridge Dr, Wake Forest, NC 27587For Sale
 MLS ID #10189361, Marti Hampton. Doorify MLS
 - $535,0004 bd4 ba3.7k sqft516 Deacon Ridge St, Wake Forest, NC 27587For Sale
 MLS ID #10183647, Rob Zelem. Doorify MLS
 - $615,0004 bd3 ba3k sqft1613 Wooten Ct, Wake Forest, NC 27587For SaleMLS ID #10182553, Carolyn Strickland. Doorify MLS
- $569,9003 bd3 ba3.3k sqft2116 Purnell Rd, Wake Forest, NC 27587For SaleMLS ID #10166809, Samara Presley. Doorify MLS
- $650,0004 bd4 ba2.8k sqft1817 Old College Cir, Wake Forest, NC 27587For SaleMLS ID #10184876, Darrena Yehia. Doorify MLS
- $575,0003 bd3 ba2.2k sqft3200 Keighley Forest Dr, Wake Forest, NC 27587For SaleMLS ID #10172353, Pierre R LaPierre-Herrera. Doorify MLS
- $550,0004 bd3 ba2.6k sqft1514 Anterra Dr, Wake Forest, NC 27587For SaleMLS ID #10181596, Kristi Fritter. Doorify MLS
- $625,0005 bd4 ba3k sqft540 Old Dairy Dr, Wake Forest, NC 27587For SaleMLS ID #10189859, Alison Malloy Wojnarowski. Doorify MLS
- $710,0005 bd4 ba4k sqft8401 Chelridge Dr, Wake Forest, NC 27587For SaleMLS ID #10188667, Marshall Rich. Doorify MLS
- $649,0004 bd4 ba2.4k sqft7217 Rabbit Run, Wake Forest, NC 27587For SaleMLS ID #10176132, Dina M Sosa. Doorify MLS
- $549,9993 bd3 ba2.6k sqft104 Light Falls Dr, Wake Forest, NC 27587For SaleMLS ID #10175797, Richard Brandon Hiatt. Doorify MLS
- $675,0004 bd3 ba3.1k sqft2800 Pompeii Pl, Wake Forest, NC 27587For SaleMLS ID #10179037, Chris Hewitt. Doorify MLS
- $635,0004 bd4 ba3.1k sqft4209 Heritage View Trl, Wake Forest, NC 27587For SaleMLS ID #10178119, Anita Spangler. Doorify MLS
- $639,9004 bd3 ba2.9k sqft8709 Ormand Way, Wake Forest, NC 27587For SaleMLS ID #10180688, Heather Layne. Doorify MLS
- $599,0003 bd3 ba3k sqft8716 Carradale Ct, Wake Forest, NC 27587For SaleMLS ID #10169178, Kris Kiegiel. Doorify MLS
- $625,0005 bd3 ba2.7k sqft12104 Pawleys Mill Cir, Raleigh, NC 27614For SaleMLS ID #10189122, Samara Presley. Doorify MLS
- $585,0004 bd3 ba2.6k sqft60 Cranbrooke Dr, Franklinton, NC 27525For SaleMLS ID #10191044, Kimberly McKinney. Doorify MLS
- $395,0004 bd3 ba1.8k sqft956 E Durness Ct, Wake Forest, NC 27587For SaleMLS ID #10186168, Trevor Burris. Doorify MLS
