Escape to your own private oasis! Nestled at the end of a quiet cul-de-sac and backing to a lush, tree-lined greenbelt with jogging trails, this 4-bedroom, 2.5-bathroom retreat redefines summer living. Step through the soaring entryway into a light-drenched, open-concept layout designed for effortless entertaining. The chef-inspired kitchen features sleek quartz countertops, a breakfast bar, and stainless-steel appliances. Unwind in the expansive downstairs primary suite, offering dual sinks, a massive walk-in shower, and a generous closet. Upstairs, a versatile game room and nicely sized secondary bedrooms provide ample space for family and guests. Step outside to a sparkling inground gunite pool, the perfect backdrop for hosting or soaking up the summer sun. Some images in this listing have been virtually staged.
Sold
Price Unknown
5108 Breeze Hollow Ct, Fort Worth, TX 76179
4beds
2,802sqft
Single Family Residence
Built in 2007
5,967 Square Feet Lot
$359,300 Zestimate®
$--/sqft
$2,905 Estimated rent
Home value
$359,300
$338,000 - $384,000
$2,905/mo
Zestimate® history
Owner options
List your home for rent
$2,905/mo
Rent Zestimate®
Find your next renter with Zillow Rental Manager. Plus, with online applications, you can quickly screen prospective tenants – for free.
$2,905/mo
Rent Zestimate®
Refinance and save
$175/mo
Est. payment
Refinancing to a lower rate could help reduce your monthly payments and save thousands over the life of the loan.
$175/mo
Est. payment
Explore your selling options
Work with a Zillow partner agent
Leverage their expertise and Zillow's premium Showcase listings to get your home seen by more buyers.
Get startedList with your own agent
Get your home in front of millions of buyers by listing it on Zillow.
Learn how to do itSell it yourself
Take full control of how buyers see your home on Zillow by listing For Sale by Owner (FSBO).
List your homeWhat's special
Sparkling inground gunite poolStainless-steel appliancesSoaring entrywaySleek quartz countertopsMassive walk-in showerVersatile game roomGenerous closet
Zillow last checked:
Listing updated:
Listed by:
Laurie Anderson Saunders 0448143 817-966-7653,
Alliance Real Estate 817-966-7653
Bought with:
Gina Mullen, 0656364
Real Broker, LLC
Micah Gentry, 0843411
Real Broker, LLC
Source: NTREIS,MLS#: 21274611
Facts & features
Interior
Bedrooms & bathrooms
- Bedrooms: 4
- Bathrooms: 3
- Full bathrooms: 2
- 1/2 bathrooms: 1
Primary bedroom
- Features: Ceiling Fan(s), Dual Sinks, En Suite Bathroom, Linen Closet, Separate Shower, Walk-In Closet(s)
- Level: First
- Dimensions: 15 x 15
Bedroom
- Features: Split Bedrooms
- Level: Second
- Dimensions: 14 x 12
Bedroom
- Level: Second
- Dimensions: 12 x 14
Bedroom
- Level: First
- Dimensions: 14 x 13
Breakfast room nook
- Level: First
- Dimensions: 11 x 10
Dining room
- Level: First
- Dimensions: 13 x 10
Game room
- Level: Second
- Dimensions: 15 x 19
Kitchen
- Features: Breakfast Bar, Built-in Features, Pantry, Stone Counters
- Level: First
- Dimensions: 10 x 11
Living room
- Features: Ceiling Fan(s)
- Level: First
- Dimensions: 15 x 15
Utility room
- Features: Built-in Features, Utility Room
- Level: First
- Dimensions: 7 x 5
Heating
- Electric
Cooling
- Central Air, Ceiling Fan(s)
Appliances
- Included: Dishwasher, Electric Cooktop, Electric Oven, Disposal
- Laundry: Washer Hookup, Dryer Hookup, ElectricDryer Hookup, Laundry in Utility Room
Features
- Granite Counters, High Speed Internet, Open Floorplan, Pantry, Cable TV, Walk-In Closet(s)
- Flooring: Carpet, Ceramic Tile, Laminate
- Windows: Window Coverings
- Has basement: No
- Has fireplace: No
Interior area
- Total interior livable area: 2,802 sqft
Property
Parking
- Total spaces: 2
- Parking features: Covered, Door-Single, Driveway, Garage Faces Front, Garage, Garage Door Opener
- Attached garage spaces: 2
Features
- Levels: Two
- Stories: 2
- Exterior features: Lighting, Rain Gutters
- Pool features: Gunite, In Ground, Pool
- Fencing: Wood
Lot
- Size: 5,967 Square Feet
- Features: Back Yard, Cul-De-Sac, Backs to Greenbelt/Park, Lawn, Landscaped, Subdivision
- Residential vegetation: Grassed
Details
- Parcel number: 40852652
Construction
Type & style
- Home type: SingleFamily
- Architectural style: Traditional,Detached
- Property subtype: Single Family Residence
Materials
- Brick
- Foundation: Slab
- Roof: Composition
Condition
- Year built: 2007
Utilities & green energy
- Sewer: Public Sewer
- Water: Public
- Utilities for property: Sewer Available, Water Available, Cable Available
Community & HOA
Community
- Security: Security System, Smoke Detector(s)
- Subdivision: Parkview Hills
HOA
- Has HOA: Yes
- Services included: Association Management
- HOA fee: $175 annually
- HOA name: Parkview Hills
- HOA phone: 817-380-7001
Location
- Region: Fort Worth
Financial & listing details
- Tax assessed value: $295,338
- Annual tax amount: $7,105
- Date on market: 5/19/2026
- Cumulative days on market: 22 days
- Listing terms: Cash,Conventional,FHA,VA Loan
Price history
| Date | Event | Price |
|---|---|---|
| 7/27/2026 | Sold | -- |
Source: NTREIS #21274611 Report a problem | ||
| 6/20/2026 | Pending sale | $360,500$129/sqft |
Source: NTREIS #21274611 Report a problem | ||
| 6/9/2026 | Contingent | $360,500$129/sqft |
Source: NTREIS #21274611 Report a problem | ||
| 5/19/2026 | Listed for sale | $360,500$129/sqft |
Source: NTREIS #21274611 Report a problem | ||
| 4/22/2025 | Listing removed | $2,289$1/sqft |
Source: Zillow Rentals Report a problem | ||
| 4/16/2025 | Price change | $2,289-4.6%$1/sqft |
Source: Zillow Rentals Report a problem | ||
| 4/11/2025 | Price change | $2,399-4%$1/sqft |
Source: Zillow Rentals Report a problem | ||
| 4/9/2025 | Price change | $2,499-3.8%$1/sqft |
Source: Zillow Rentals Report a problem | ||
| 4/4/2025 | Price change | $2,599-3.7%$1/sqft |
Source: Zillow Rentals Report a problem | ||
| 3/24/2025 | Listed for rent | $2,699$1/sqft |
Source: Zillow Rentals Report a problem | ||
| 3/7/2025 | Listing removed | $2,699$1/sqft |
Source: Zillow Rentals Report a problem | ||
| 2/20/2025 | Listed for rent | $2,699+8.2%$1/sqft |
Source: Zillow Rentals Report a problem | ||
| 1/23/2024 | Listing removed | -- |
Source: Zillow Rentals Report a problem | ||
| 12/9/2023 | Price change | $2,495-2%$1/sqft |
Source: Zillow Rentals Report a problem | ||
| 12/1/2023 | Price change | $2,545-1.9%$1/sqft |
Source: Zillow Rentals Report a problem | ||
| 11/28/2023 | Listed for rent | $2,595$1/sqft |
Source: Zillow Rentals Report a problem | ||
| 11/28/2023 | Listing removed | -- |
Source: Zillow Rentals Report a problem | ||
| 11/17/2023 | Price change | $2,595-2.1%$1/sqft |
Source: Zillow Rentals Report a problem | ||
| 11/2/2023 | Listed for rent | $2,650-5.2%$1/sqft |
Source: Zillow Rentals Report a problem | ||
| 9/13/2023 | Listing removed | -- |
Source: Zillow Rentals Report a problem | ||
| 9/7/2023 | Price change | $2,795-2.8%$1/sqft |
Source: Zillow Rentals Report a problem | ||
| 8/29/2023 | Listed for rent | $2,875+23.7%$1/sqft |
Source: Zillow Rentals Report a problem | ||
| 4/23/2021 | Listing removed | -- |
Source: Zillow Rental Network Premium Report a problem | ||
| 4/2/2021 | Listed for rent | $2,325+5.9%$1/sqft |
Source: Zillow Rental Network Premium Report a problem | ||
| 5/2/2020 | Listing removed | $2,195$1/sqft |
Source: Home Partners of America LLC Report a problem | ||
| 4/27/2020 | Listed for rent | $2,195$1/sqft |
Source: Home Partners of America LLC Report a problem | ||
Public tax history
| Year | Property taxes | Tax assessment |
|---|---|---|
| 2025 | $7,105 -17.8% | $295,338 -17% |
| 2024 | $8,641 -13.4% | $356,000 -12.6% |
| 2023 | $9,972 +9.6% | $407,426 +23.3% |
| 2022 | $9,095 +35.8% | $330,413 +38.2% |
| 2021 | $6,698 -2.1% | $239,000 |
| 2020 | $6,838 -10% | $239,000 -9.3% |
| 2019 | $7,596 +32.6% | $263,499 +19.9% |
| 2018 | $5,728 +9.5% | $219,748 +2% |
| 2017 | $5,232 +9% | $215,441 +5% |
| 2016 | $4,798 +10.9% | $205,091 +24.2% |
| 2015 | $4,327 | $165,100 |
| 2014 | $4,327 | $165,100 +15% |
| 2013 | -- | $143,600 -2.1% |
| 2012 | -- | $146,700 |
| 2011 | -- | $146,700 -4.4% |
| 2010 | -- | $153,400 -13.6% |
| 2009 | -- | $177,600 +8.3% |
| 2008 | -- | $164,000 +709.9% |
| 2007 | -- | $20,250 |
| 2006 | -- | $20,250 |
Find assessor info on the county website
Neighborhood: Parkview Hills
Nearby homes
- $290,8004 bd2 ba2.1k sqft5112 Breeze Hollow Ct, Fort Worth, TX 76179Off Market
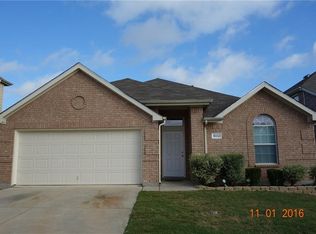
- $1-- bd-- ba-- sqft5100 Breeze Hollow Ct, Fort Worth, TX 76179Off Market
- $294,8003 bd3 ba2.3k sqft5116 Breeze Hollow Ct, Fort Worth, TX 76179Off Market
- $299,1003 bd2 ba2.3k sqft5109 Waterview Ct, Fort Worth, TX 76179Off Market
- $293,6004 bd2 ba2.1k sqft5113 Waterview Ct, Fort Worth, TX 76179Off Market
- $336,6004 bd2 ba2.7k sqft5120 Breeze Hollow Ct, Fort Worth, TX 76179Off Market
- $260,0003 bd2 ba1.4k sqft5117 Waterview Ct, Fort Worth, TX 76179Off Market
- $326,2004 bd2 ba2.7k sqft5121 Waterview Ct, Fort Worth, TX 76179Off Market
Nearby schools
GreatSchools rating
- 5/10Parkview Elementary SchoolGrades: PK-5Distance: 0.9 mi
- 5/10Marine Creek MiddleGrades: 6-8Distance: 1.5 mi
- 5/10Chisholm Trail High SchoolGrades: 9-12Distance: 1.8 mi
Schools provided by the listing agent
- Elementary: Parkview
- Middle: Creekview
- High: Chisholm Trail
- District: Eagle MT-Saginaw ISD
Source: NTREIS. This data may not be complete. We recommend contacting the local school district to confirm school assignments for this home.
Get a cash offer in 3 minutes
Find out how much your home could sell for in as little as 3 minutes with a no-obligation cash offer.
Estimated market value
$359,300
Get a cash offer in 3 minutes
Find out how much your home could sell for in as little as 3 minutes with a no-obligation cash offer.
Estimated market value
$359,300
- Texas
- Tarrant County
- Fort Worth
- 76179
- Parkview Hills
- 5108 Breeze Hollow Ct
Nearby cities
Nearby neighborhoods
Nearby zip codes
Other Fort Worth Topics
