Welcome Home! This beautiful 3-bedroom, 2-bathroom home is the perfect opportunity for any buyer! Step inside to a spacious great room featuring high vaulted ceilings, a cozy fireplace, and large windows that fill the space with an abundance of natural sunlight. Walk into the updated kitchen, complete with crisp white cabinetry, stainless steel appliances, granite countertops, and an open flex space that can be used as a breakfast nook, dining area, or media center—whatever best suits your lifestyle. Down the hallway, you’ll find two generously sized bedrooms, a full bathroom, and a private primary suite w/full bath. Step outside and enjoy entertaining or relaxing on the updated brick patio, surrounded by an abundance of beautiful fruit trees and an easy-to-maintain grassy area. The home also offers convenient side-yard access, with plenty of space for a small garden or additional outdoor storage. Location is key! This home is conveniently located near shopping, hospitals, BART, and everyday amenities, making commuting and daily errands a breeze. With its inviting layout, thoughtful updates, wonderful outdoor space, and convenient location, this home is a must-see! Come take a look and fall in love with your new home.
For sale
$580,000
5108 Brookcrest Way, Antioch, CA 94531
3beds
1,317sqft
Single Family Residence
Built in 1993
5,662 Square Feet Lot
$574,900 Zestimate®
$440/sqft
$-- HOA
What's special
Cozy fireplaceThoughtful updatesOpen flex spaceInviting layoutEasy-to-maintain grassy areaCrisp white cabinetryUpdated brick patio
- 3 days
- 214
- 10
Zillow last checked:
Listing updated:
Listed by:
Vikki Cayere DRE #01931954 925-548-1741,
Redfin,
Maria Toleran DRE #01499347 925-550-5915,
Redfin
Source: CCAR,MLS#: 41146941
Facts & features
Interior
Bedrooms & bathrooms
- Bedrooms: 3
- Bathrooms: 2
- Full bathrooms: 2
Rooms
- Room types: 1 Bedroom, 2 Bedrooms, 2 Baths, Primary Bedrm Retreat, Main Entry, Dining Room, Family Room
Kitchen
- Features: Breakfast Nook, Stone Counters, Dishwasher, Eat-in Kitchen, Electric Range/Cooktop, Disposal, Ice Maker Hookup, Microwave, Range/Oven Free Standing, Refrigerator, Updated Kitchen, Other
Heating
- Forced Air, Fireplace(s)
Cooling
- Ceiling Fan(s), Central Air
Appliances
- Included: Dishwasher, Electric Range, Plumbed For Ice Maker, Microwave, Free-Standing Range, Refrigerator, Dryer, Washer, Gas Water Heater
- Laundry: Laundry Room, Cabinets, Common Area
Features
- Breakfast Nook, Updated Kitchen
- Flooring: Tile, Carpet
- Windows: Window Coverings
- Number of fireplaces: 1
- Fireplace features: Family Room
Interior area
- Total structure area: 1,317
- Total interior livable area: 1,317 sqft
Property
Parking
- Total spaces: 2
- Parking features: Attached, Garage Door Opener
- Attached garage spaces: 2
Features
- Levels: One
- Stories: 1
- Exterior features: Garden, Garden/Play
- Pool features: None
- Fencing: Fenced,Wood
Lot
- Size: 5,662 Square Feet
- Features: Other, Back Yard, Front Yard, Landscaped, Private, See Remarks, Sprinklers In Rear, Side Yard, Landscape Back, Landscape Front, Yard Space
Details
- Parcel number: 0561000449
- Special conditions: Standard
- Other equipment: Other, Irrigation Equipment
Construction
Type & style
- Home type: SingleFamily
- Architectural style: Contemporary
- Property subtype: Single Family Residence
Materials
- Stucco, Other
- Foundation: Slab
- Roof: Tile
Condition
- Existing
- New construction: No
- Year built: 1993
Utilities & green energy
- Electric: No Solar
- Sewer: Public Sewer
- Water: Public, Water District
- Utilities for property: Individual Electric Meter, Individual Gas Meter
Community & HOA
Community
- Subdivision: Antioch
HOA
- Has HOA: No
Location
- Region: Antioch
Financial & listing details
- Price per square foot: $440/sqft
- Tax assessed value: $251,503
- Date on market: 9/4/2026
Estimated market value
$574,900
$546,000 - $604,000
$3,202/mo
Price history
| Date | Event | Price |
|---|---|---|
| 9/4/2026 | Listed for sale | $580,000+276.6%$440/sqft |
Source:  CCAR #41146941 Report a problem CCAR #41146941 Report a problem | ||
| 1/6/1999 | Sold | $154,000$117/sqft |
Source: CCAR #10267725 Report a problem | ||
Public tax history
| Year | Property taxes | Tax assessment |
|---|---|---|
| 2026 | -- | $251,503 +2% |
| 2025 | $3,136 +2.9% | $246,572 +2% |
| 2024 | $3,048 +3.9% | $241,738 +2% |
| 2023 | $2,935 +1.5% | $236,999 +2% |
| 2022 | $2,892 +3.2% | $232,353 +2% |
| 2021 | $2,803 +1.4% | $227,798 +1% |
| 2020 | $2,766 +1.5% | $225,463 +2% |
| 2019 | $2,725 +4% | $221,043 +2% |
| 2018 | $2,621 +2.4% | $216,710 +2% |
| 2017 | $2,561 +2.9% | $212,462 +2% |
| 2016 | $2,488 -5.4% | $208,297 +1.5% |
| 2015 | $2,631 -17.3% | $205,170 +2% |
| 2014 | $3,181 | $201,152 +17.6% |
| 2013 | -- | $171,000 +32% |
| 2012 | -- | $129,500 -8.2% |
| 2011 | -- | $141,000 -18.7% |
| 2010 | -- | $173,500 -3.6% |
| 2009 | -- | $180,000 -4.1% |
| 2008 | -- | $187,736 +2% |
| 2007 | -- | $184,055 +2% |
| 2006 | -- | $180,447 +2% |
| 2005 | -- | $176,909 +2% |
| 2004 | -- | $173,442 +1.9% |
| 2003 | -- | $170,264 +2% |
| 2002 | -- | $166,926 +2% |
| 2001 | -- | $163,654 |
Find assessor info on the county website
Monthly payment
Est. payment
Payment breakdown
Explore the cost of this home by adjusting the details. Changes won't be saved.Climate risks
Neighborhood: 94531


Similar homes
- $540,0003 bd3 ba1.1k sqft5341 Catanzaro Way, Antioch, CA 94531For Sale
 MLS ID #41147300, Hilda Munoz. CCAR
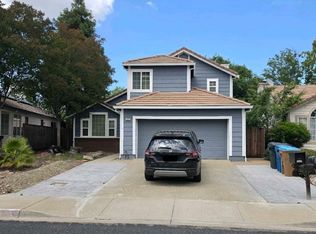
 - $--3 bd3 ba1.7k sqft1629 Mount Silliman Way, Antioch, CA 94531Auction
 Xome
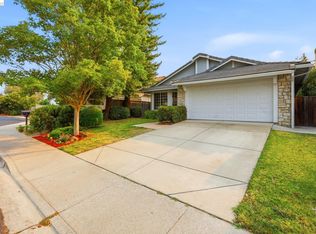
Xome - $575,0004 bd2 ba1.8k sqft4928 Cougar Peak Way, Antioch, CA 94531For Sale
 MLS ID #41147257, Shelby Seeley. bridgeMLS/CCAR/Bay East AOR
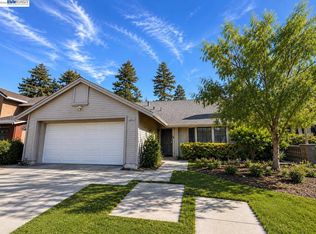
 - $500,0003 bd2 ba1.5k sqft4969 Green Hills Cir, Antioch, CA 94531For Sale
 MLS ID #41146769, Philip Hsieh. Bay East AOR
Local buyer's agents are ready to help
