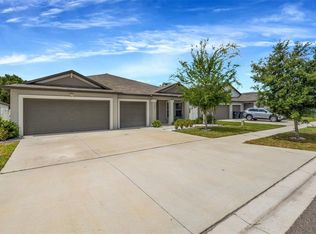
Experience relaxed Florida living at 5108 Butterfly Shell Drive, a spacious 3 bedroom, 2 bathroom pond-front home in the amenity-rich Harbour Isles community of Apollo Beach. Offering approximately 2,024 square feet of single-story living space, this home combines an open floor plan, peaceful water views, generous room sizes and a roof replaced in 2024. Inside, the bright and inviting layout is designed for both everyday living and entertaining. The spacious kitchen offers abundant workspace, solid-surface countertops and an easy connection to the main living and dining areas. Generously sized secondary bedrooms provide flexibility for guests, a home office or additional living space, while the private primary suite creates a comfortable retreat. Step outside and enjoy the tranquil pond-front setting, ideal for morning coffee, outdoor dining or relaxing at the end of the day. The approximately 0.21-acre homesite offers additional outdoor space, while the attached two-car garage provides convenient parking and storage. Harbour Isles residents enjoy access to resort-style community amenities including a swimming pool, clubhouse, fitness center, playground, park, sidewalks and recreational areas, creating plenty of opportunities to stay active and enjoy the Florida lifestyle. Conveniently located near US Highway 41 and Interstate 75, the home offers easy access to Tampa, Brandon, Riverview, St. Petersburg and destinations throughout the Tampa Bay area. Outdoor enthusiasts will appreciate nearby boating, fishing, kayaking, parks and nature destinations including the Apollo Beach Nature Preserve, Tampa Electric Manatee Viewing Center and E.G. Simmons Conservation Park. Shopping, dining and entertainment are also close by, with popular waterfront destinations such as Circles Waterfront Restaurant and Finn’s Dockside Bar & Grill, along with everyday conveniences throughout Apollo Beach and the Southshore area. With its 2024 roof, pond-front homesite, spacious single-story floor plan, desirable Harbour Isles amenities and convenient Apollo Beach location, 5108 Butterfly Shell Drive offers an excellent opportunity to enjoy comfortable Florida living close to everything Tampa Bay has to offer.
For sale
$385,000
5108 BUTTERFLY SHELL DRIVE, APOLLO BEACH, FL 33572
3beds
2,024sqft
Single Family Residence
Built in 2009
9,201 Square Feet Lot
$374,700 Zestimate®
$190/sqft
$10/mo HOA
What's special
Generously sized secondary bedroomsAbundant workspaceOpen floor planBright and inviting layoutPeaceful water viewsSpacious kitchenSolid-surface countertops
- 24 days
- 436
- 31
Zillow last checked:
Listing updated:
Listed by:
Neill Boyd 813-767-2694,
COMPASS FLORIDA LLC 813-365-9935
Source: Stellar MLS,MLS#: TB8544408 Originating MLS: Suncoast Tampa
Originating MLS: Suncoast Tampa
Facts & features
Interior
Bedrooms & bathrooms
- Bedrooms: 3
- Bathrooms: 2
- Full bathrooms: 2
Rooms
- Room types: Bonus Room, Living Room, Great Room, Utility Room
Primary bedroom
- Features: Ceiling Fan(s), Walk-In Closet(s)
- Level: First
- Area: 195 Square Feet
- Dimensions: 15x13
Bedroom 2
- Features: Ceiling Fan(s), Storage Closet
- Level: First
- Area: 110 Square Feet
- Dimensions: 11x10
Bedroom 3
- Features: Ceiling Fan(s), Storage Closet
- Level: First
- Area: 120 Square Feet
- Dimensions: 12x10
Primary bathroom
- Features: Dual Sinks, Garden Bath, Granite Counters, Tub with Separate Shower Stall, Window/Skylight in Bath
- Level: First
- Area: 100 Square Feet
- Dimensions: 10x10
Balcony porch lanai
- Features: Ceiling Fan(s)
- Level: First
- Area: 216 Square Feet
- Dimensions: 8x27
Family room
- Features: Ceiling Fan(s)
- Level: First
- Area: 405 Square Feet
- Dimensions: 27x15
Kitchen
- Features: Granite Counters, Kitchen Island, Pantry
- Level: First
- Area: 280 Square Feet
- Dimensions: 28x10
Heating
- Central
Cooling
- Central Air
Appliances
- Included: Cooktop, Dishwasher, Dryer, Electric Water Heater, Microwave, Range Hood, Refrigerator, Washer
- Laundry: Inside, Laundry Room
Features
- Ceiling Fan(s), Crown Molding, Eating Space In Kitchen, Open Floorplan, Primary Bedroom Main Floor, Solid Wood Cabinets
- Flooring: Ceramic Tile, Laminate
- Doors: Sliding Doors
- Windows: Window Treatments
- Has fireplace: No
Interior area
- Total structure area: 2,716
- Total interior livable area: 2,024 sqft
Video & virtual tour
Property
Parking
- Total spaces: 2
- Parking features: Curb Parking, Driveway, Garage Door Opener
- Attached garage spaces: 2
- Has uncovered spaces: Yes
Accessibility
- Accessibility features: Accessible Common Area
Features
- Levels: One
- Stories: 1
- Patio & porch: Covered, Patio, Rear Porch, Screened
- Exterior features: Lighting, Private Yard, Sidewalk, Sprinkler Metered
- Fencing: Fenced,Other
- Has view: Yes
- View description: Water, Pond
- Has water view: Yes
- Water view: Water,Pond
- Waterfront features: Pond
Lot
- Size: 9,201 Square Feet
- Dimensions: 70 x 160 x 81
- Features: Flood Insurance Required, Near Golf Course, Oversized Lot, Sidewalk
- Residential vegetation: Mature Landscaping, Trees/Landscaped
Details
- Parcel number: U33311981P00001400004.0
- Zoning: PD
- Special conditions: None
Construction
Type & style
- Home type: SingleFamily
- Architectural style: Contemporary
- Property subtype: Single Family Residence
Materials
- Block, Stucco
- Foundation: Slab
- Roof: Other,Shingle
Condition
- New construction: No
- Year built: 2009
Utilities & green energy
- Sewer: Public Sewer
- Water: Public
- Utilities for property: BB/HS Internet Available, Cable Available, Electricity Available, Public, Sewer Connected, Street Lights, Underground Utilities, Water Connected
Community & HOA
Community
- Features: Fishing, Deed Restrictions, Fitness Center, Park, Playground, Pool, Sidewalks, Tennis Court(s)
- Security: Smoke Detector(s)
- Pet fee: $0 monthly
- Subdivision: HARBOUR ISLES PH 1
HOA
- Has HOA: Yes
- Amenities included: Basketball Court, Fitness Center, Playground, Pool, Recreation Facilities, Tennis Court(s)
- Services included: Common Area Taxes, Community Pool, Maintenance Grounds, Pool Maintenance, Recreational Facilities
- HOA fee: $10 monthly
- HOA name: Benjamin Alair
- HOA phone: 813-968-5665
Location
- Region: Apollo Beach
Financial & listing details
- Price per square foot: $190/sqft
- Tax assessed value: $330,193
- Annual tax amount: $8,369
- Date on market: 9/1/2026
- Cumulative days on market: 25 days
- Listing terms: Cash,Conventional,FHA,VA Loan
- Ownership: Fee Simple
- Total actual rent: 0
- Electric utility on property: Yes
- Road surface type: Paved, Asphalt
Estimated market value
$374,700
$356,000 - $393,000
$2,379/mo
Price history
| Date | Event | Price |
|---|---|---|
| 9/14/2026 | Listed for rent | $2,550-3.8%$1/sqft |
Source: Stellar MLS #TB8548383 Report a problem | ||
| 9/1/2026 | Listed for sale | $385,000$190/sqft |
Source:  Stellar MLS #TB8544408 Report a problem Stellar MLS #TB8544408 Report a problem | ||
| 8/4/2025 | Listing removed | $2,650$1/sqft |
Source: Stellar MLS #TB8383181 Report a problem | ||
| 7/11/2025 | Price change | $2,650-1.9%$1/sqft |
Source: Stellar MLS #TB8383181 Report a problem | ||
| 5/7/2025 | Listed for rent | $2,700$1/sqft |
Source: Stellar MLS #TB8383181 Report a problem | ||
| 11/30/2022 | Sold | $385,000-3.7%$190/sqft |
Source: Public Record Report a problem | ||
| 10/24/2022 | Pending sale | $399,900$198/sqft |
Source: Stellar MLS #T3382664 Report a problem | ||
| 10/14/2022 | Price change | $399,900-2.2%$198/sqft |
Source: Stellar MLS #T3382664 Report a problem | ||
| 10/3/2022 | Price change | $409,000-2.4%$202/sqft |
Source: Stellar MLS #T3382664 Report a problem | ||
| 9/13/2022 | Price change | $419,000-1.2%$207/sqft |
Source: Stellar MLS #T3382664 Report a problem | ||
| 9/9/2022 | Listed for sale | $424,000$209/sqft |
Source: Stellar MLS #T3382664 Report a problem | ||
| 9/5/2022 | Pending sale | $424,000$209/sqft |
Source: Stellar MLS #T3382664 Report a problem | ||
| 9/1/2022 | Listed for sale | $424,000$209/sqft |
Source: Stellar MLS #T3382664 Report a problem | ||
| 7/6/2022 | Listing removed | -- |
Source: Stellar MLS #T3382664 Report a problem | ||
| 7/1/2022 | Price change | $424,000-1.2%$209/sqft |
Source: Stellar MLS #T3382664 Report a problem | ||
| 6/23/2022 | Listed for sale | $429,000+188.7%$212/sqft |
Source: Stellar MLS #T3382664 Report a problem | ||
| 10/27/2009 | Sold | $148,600$73/sqft |
Source: Public Record Report a problem | ||
Public tax history
| Year | Property taxes | Tax assessment |
|---|---|---|
| 2025 | $8,369 +0.7% | $330,193 |
| 2024 | $8,312 -4.5% | $330,193 +5% |
| 2023 | $8,701 +88.3% | $314,364 +134.7% |
| 2022 | $4,621 +7.4% | $133,927 +3% |
| 2021 | $4,304 +3.6% | $130,026 +1.4% |
| 2020 | $4,153 +2.2% | $128,231 +2.3% |
| 2019 | $4,063 | $125,348 +1.9% |
| 2018 | $4,063 +1.3% | $123,011 -29% |
| 2017 | $4,010 +0.8% | $173,296 +46.9% |
| 2016 | $3,977 +0.7% | $118,003 +0.7% |
| 2015 | $3,950 -5.7% | $117,183 +0.8% |
| 2014 | $4,189 | $116,253 +1.5% |
| 2013 | $4,189 +0.3% | $114,535 +1.7% |
| 2012 | $4,178 +1.7% | $112,620 +3.4% |
| 2011 | $4,107 -6% | $108,936 -1.1% |
| 2010 | $4,370 +50.8% | $110,135 +424.6% |
| 2009 | $2,898 -19% | $20,993 -58.3% |
| 2008 | $3,576 +17.2% | $50,384 +50% |
| 2007 | $3,050 +1% | $33,589 +15% |
| 2006 | $3,021 +856.8% | $29,208 +110.5% |
| 2005 | $316 | $13,874 |
Find assessor info on the county website
Monthly payment
Est. payment
Payment breakdown
Explore the cost of this home by adjusting the details. Changes won't be saved.Climate risks
Neighborhood: 33572
Nearby schools
Schools provided by the listing agent
- Elementary: Doby Elementary-HB
- Middle: Shields-HB
- High: Lennard-HB
Source: Stellar MLS. This data may not be complete. We recommend contacting the local school district to confirm school assignments for this home.
- $356,2003 bd2 ba1.7k sqft5106 Butterfly Shell Dr, Apollo Beach, FL 33572Off Market
- $421,4004 bd2 ba2.7k sqft5110 Butterfly Shell Dr, Apollo Beach, FL 33572Off Market
- $337,5003 bd2 ba1.8k sqft5104 Butterfly Shell Dr, Apollo Beach, FL 33572Off Market

- $333,0003 bd2 ba1.8k sqft5109 Butterfly Shell Dr, Apollo Beach, FL 33572Off Market
Similar homes
- $344,0004 bd3 ba2k sqft411 DURHAM SHORE COURT, APOLLO BEACH, FL 33572For Sale
 MLS ID #TB8502861, Shawna Calvert, 27NORTH REALTY. Stellar MLS
 - $520,0004 bd2 ba2.2k sqft5405 HAMMOCK VIEW LANE, APOLLO BEACH, FL 33572For Sale
 MLS ID #TB8494147, Vinh Quang Chau, EXP REALTY LLC. Stellar MLS
 - $389,9004 bd3 ba2.2k sqft2426 CUMBERLAND CLIFF DRIVE, RUSKIN, FL 33570For Sale
 MLS ID #TB8502780, Jennifer Velez, REDFIN CORPORATION. Stellar MLS
 - $399,9994 bd3 ba2.5k sqft138 RAIN BERRY AVENUE, RUSKIN, FL 33570For Sale
 MLS ID #TB8507799, Joel Paredes, ARK REALTY. Stellar MLS
 - $314,9003 bd3 ba1.9k sqft1902 HAWKS VIEW DRIVE, RUSKIN, FL 33570For SaleMLS ID #TB8475739, Patti Webster, DENNIS REALTY & INV. CORP.. Stellar MLS
- $399,8986 bd3 ba3k sqft909 MEADOW GLADE DRIVE, RUSKIN, FL 33570For SaleMLS ID #A4699587, Sarah Allbee, PA, FIVE STAR REAL ESTATE OF FLORIDA LLC. Stellar MLS
- $380,0004 bd3 ba2k sqft12210 LEGACY BRIGHT STREET, RIVERVIEW, FL 33578For SaleMLS ID #TB8545510, Janeth Rector, LPT REALTY, LLC. Stellar MLS
- $275,0003 bd2 ba1.1k sqft6018 FLORA TERRACE, APOLLO BEACH, FL 33572For SaleMLS ID #O6393352, Raquel Littlejohn, MAINSTAY BROKERAGE LLC. Stellar MLS
- $409,5005 bd3 ba2.4k sqft9663 CHANNING HILL DRIVE, SUN CITY CENTER, FL 33573For SaleMLS ID #TB8541130, Christine Fennell, REDFIN CORPORATION. Stellar MLS
- $435,0005 bd3 ba2.9k sqft2206 4TH STREET SW, RUSKIN, FL 33570For SaleMLS ID #TB8548932, Marlon Cano, VITA LUXURY REALTY LLC. Stellar MLS
- $393,0003 bd2 ba2k sqft7610 TANGLE BROOK BOULEVARD, GIBSONTON, FL 33534For SaleMLS ID #TB8517450, Anna Booker, MARK SPAIN REAL ESTATE. Stellar MLS
- $309,9004 bd3 ba2k sqft915 WINDTON OAK DRIVE, RUSKIN, FL 33570For SaleMLS ID #TB8525698, Stephanie See, RESULTS REAL ESTATE INC. Stellar MLS
- $325,0004 bd3 ba2.6k sqft1507 GOLDEN GLOW DR, RUSKIN, FL 33570For SaleMLS ID #TB8543867, Maria Denbow, ORCHARD BROKERAGE, LLC. Stellar MLS
- $330,0003 bd2 ba1.6k sqft11136 GOLDEN SILENCE DRIVE, RIVERVIEW, FL 33579For SaleMLS ID #L4964444, Kali Marrino, PREMIER REALTY NETWORK, INC. Stellar MLS
- $390,9005 bd3 ba2.1k sqft13917 ARBOR PINES DRIVE, RIVERVIEW, FL 33579For SaleMLS ID #TB8517457, Stephanie Rosh, CHARLES RUTENBERG REALTY INC. Stellar MLS
- $325,0004 bd2 ba1.9k sqft10328 CELTIC ASH DRIVE, RUSKIN, FL 33573For SaleMLS ID #TB8535071, Gene Batronie, 27NORTH REALTY. Stellar MLS
- $318,9004 bd2 ba1.9k sqft1261 ANCHOR BEND DRIVE, RUSKIN, FL 33570For SaleMLS ID #TB8511655, Erica Chavez, SABAL PALM INTERNATIONAL REALTY LLC. Stellar MLS
- $340,0004 bd2 ba1.8k sqft14013 HOLLOW LEAF PLACE, RIVERVIEW, FL 33579For SaleMLS ID #TB8532320, Danielle Tringali, RE/MAX CHAMPIONS. Stellar MLS
- $375,0003 bd2 ba1.8k sqft9799 50TH STREET CIRCLE E, PARRISH, FL 34219For SaleMLS ID #A4695533, Loren Roye, THE KEYES COMPANY - SARASOTA. Stellar MLS
- $394,9004 bd3 ba2.4k sqft11508 MANSFIELD POINT DRIVE, RIVERVIEW, FL 33569For SaleMLS ID #TB8543403, Gene Faircloth, EXIT BAYSHORE REALTY. Stellar MLS
