Skip main navigation
Off market
  • $960,100

    5108 Camino De La Vista Dr, El Paso, TX 79932

    4beds
    4,277sqft
    Single Family Residence
    Built in 1952
    1.35 Acres Lot
    $960,100 Zestimate®
    $224/sqft
    $4,434 Estimated rent

    Home value

    $960,100

    $787,000 - $1.19M

    $4,434/mo

    Zestimate® history
    Loading
    Loading...

    Owner options

    List your home for rent

    $4,434/mo

    Rent Zestimate®

    Find your next renter with Zillow Rental Manager. Plus, with online applications, you can quickly screen prospective tenants – for free.

    Learn more

    $4,434/mo

    Rent Zestimate®

    Refinance and save

    $6,916/mo

    Est. payment

    Refinancing to a lower rate could help reduce your monthly payments and save thousands over the life of the loan.

    See today's rates

    $6,916/mo

    Est. payment

    Explore your selling options

    Work with a Zillow partner agent

    Leverage their expertise and Zillow's premium Showcase listings to get your home seen by more buyers.

    Get started

    List with your own agent

    Get your home in front of millions of buyers by listing it on Zillow.

    Learn how to do it

    Sell it yourself

    Take full control of how buyers see your home on Zillow by listing For Sale by Owner (FSBO).

    List your home

    What's special

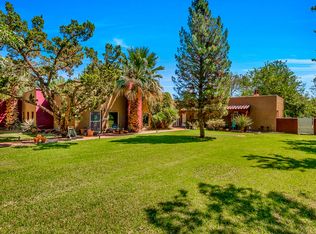
    Spacious Upper Valley Santa Fe Style Home Situated On Over An Acre With Refrigerated Air, Fenced Swimming Pool With Hot Tub, Lush Grounds, And Irrigation Rights. 4 bedrooms with 4 baths. Master suite with his and her vanities, jetted tub, walk-in closet and wood burning fireplace. Three Separate Living Areas. Formal living with second wood fireplace, formal dining with second seating area and third wood burning fireplace. Sunroom with hard wood floors. Country kitchen with stainless steel appliances, double ovens, warming drawer, lots of windows and cabinetry, built-in desk, work island and breakfast area. Indoor laundry room with utility sink, ¾ guest bath. Two bedrooms with Jack and Jill style bathroom. Fourth bedroom with walk-in closet and full bath. Hardwood floors, shutters, recessed lighting, ceiling fans. Master bedroom and separate casita (not photographed) on septic tank system.

    This property is not currently displayed as for sale or rent on Zillow. This may be different from what's on other websites or public sources.

    Zillow last checked:

    Listing updated:

    Listed by:

    Deborah Figueroa Singleton 0416527 915-261-8077,

    The Real Estate Power Houses

    Bought with:

    Sue Jane Woo, 0283652

    Sandy Messer And Associates

    Source: GEPAR,MLS#: 814471MLS Logo

    Facts & features

    Interior

    Bedrooms & bathrooms
    • Bedrooms: 4
    • Bathrooms: 4
    • Full bathrooms: 3
    • 3/4 bathrooms: 1
    Primary bedroom
    • Features: With Bath
    Bedroom
    • Features: With Bath
    Bedroom
    • Features: With Bath
    Bedroom
    • Features: With Bath
    Heating
    • Natural Gas, 2+ Units
    Cooling
    • Refrigerated
    Appliances
    • Included: Built-In Electric Oven, Dishwasher, Double Oven, Gas Cooktop, Gas Water Heater
    • Laundry: Washer Hookup, Dryer Hookup
    Features
    • Eat-in Kitchen, Double Vanity, 2+ Living Areas, Ceiling Fan(s), Country Kitchen, Formal DR LR, Kitchen Island, MB Jetted Tub, Pantry, Sun Room, Walk-In Closet(s), Zoned MBR
    • Flooring: Tile, Carpet, Hardwood
    • Windows: Blinds, Shutters, Drapes
    • Number of fireplaces: 3
    Interior area
    • Total structure area: 4,277
    • Total interior livable area: 4,277 sqft

    Property

    Features
    • Patio & porch: Open
    • Exterior features: Walled Backyard, Back Yard Access
    • Has private pool: Yes
    • Pool features: Gunite, Heated, In Ground
    • Fencing: Fenced,Back Yard
    Lot
    • Size: 1.35 Acres
    • Features: Irrigation, Standard Lot, Subdivided
    Details
    • Additional structures: Storage
    • Parcel number: V89099900108900
    • Zoning: R1
    • Special conditions: Verify Flood Insurance

    Construction

    Type & style
    • Home type: SingleFamily
    • Architectural style: Santa Fe,1 Story
    • Property subtype: Single Family Residence
    Materials
    • Adobe
    • Roof: Flat
    Condition
    • Year built: 1952

    Utilities & green energy

    • Sewer: Septic Tank
    • Water: See Remarks, City

    Community & HOA

    Community
    • Subdivision: Vista Del Rey TX
    HOA
    • Has HOA: No
    • Services included: None
    Location
    • Region: El Paso

    Financial & listing details

    • Price per square foot: $224/sqft
    • Annual tax amount: $8,333
    • Date on market: 8/27/2019
    • Cumulative days on market: 22 days
    • Listing terms: Cash,Conventional,TX Veteran,VA Loan

    Price history

    DateEventPrice
    11/18/2019Sold--
    Source: GEPAR #814471 Report a problem

    Public tax history

    Tax history is unavailable.

    Neighborhood: Northwest

    Nearby schools

    GreatSchools rating
    Schools provided by the listing agent
    • Elementary: Bond
    • Middle: Lincoln
    • High: Franklin

    Source: GEPAR. This data may not be complete. We recommend contacting the local school district to confirm school assignments for this home.

    Sell for more on Zillow
    Get a Zillow Showcase℠ listing at no additional cost and you could sell for .
    $960,100
    2% more
    +$19,202
    With Zillow Showcase(estimated)
    $979,302
    Sell for more on Zillow
    Get a Zillow Showcase℠ listing at no additional cost and you could sell for .
    $960,100
    2% more
    +$19,202
    With Zillow Showcase(estimated)
    $979,302