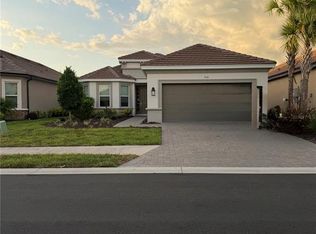
Under Construction. MLS# T3508667 REPRESENTATIVE PHOTOS ADDED. The delightful Farnese exudes an open-concept design and an inviting atmosphere. A beautiful kitchen facilitates easy and enjoyable food preparation, featuring an expansive island. The kitchen seamlessly connects to the gathering room and a casual dining area. At the rear of the home, a lanai beckons moments of relaxation at the end of the day. Your owner's suite provides both comfort and a private retreat, boasting a bay window and a walk-in closet. Each guest bedroom comes complete with a private full bath and convenient access to the laundry room. Structural options include: Gourmet kitchen, tandem garage, laundry sink, study w/pocket doors, bed 3, pocket SGD, 8' interior doors, pocket door at bed 2, outdoor kitchen rough in.
Sold for $567,000
$567,000
5108 CASERTA COURT, PALMETTO, FL 34221
3beds
2,100sqft
Single Family Residence
Built in 2024
7,000 Square Feet Lot
$525,300 Zestimate®
$270/sqft
$3,016 Estimated rent
Home value
$525,300
$494,000 - $557,000
$3,016/mo
Zestimate® history
Owner options
List your home for rent
$3,016/mo
Rent Zestimate®
Find your next renter with Zillow Rental Manager. Plus, with online applications, you can quickly screen prospective tenants – for free.
$3,016/mo
Rent Zestimate®
Refinance and save
$4,234/mo
Est. payment
Refinancing to a lower rate could help reduce your monthly payments and save thousands over the life of the loan.
$4,234/mo
Est. payment
Explore your selling options
Work with a Zillow partner agent
Leverage their expertise and Zillow's premium Showcase listings to get your home seen by more buyers.
Get startedList with your own agent
Get your home in front of millions of buyers by listing it on Zillow.
Learn how to do itSell it yourself
Take full control of how buyers see your home on Zillow by listing For Sale by Owner (FSBO).
List your homeWhat's special
Tandem garageCasual dining areaPocket doorBeautiful kitchenGourmet kitchenBay windowOutdoor kitchen
Zillow last checked:
Listing updated:
Listed by:
Michelle Campbell 813-333-1171,
TAYLOR MORRISON REALTY OF FL 813-333-1171
Bought with:
Niall Phelan, 3590414
LPT REALTY, LLC
Source: Stellar MLS,MLS#: T3508667 Originating MLS: Tampa
Originating MLS: Tampa
Facts & features
Interior
Bedrooms & bathrooms
- Bedrooms: 3
- Bathrooms: 4
- Full bathrooms: 3
- 1/2 bathrooms: 1
Rooms
- Room types: Den/Library/Office, Great Room, Utility Room
Primary bedroom
- Features: Shower No Tub, Walk-In Closet(s)
- Level: First
- Dimensions: 12x16
Bedroom 2
- Features: Built-in Closet
- Level: First
- Dimensions: 11x12
Bedroom 3
- Features: Built-in Closet
- Level: First
- Dimensions: 12x10
Den
- Level: First
- Dimensions: 11x12
Kitchen
- Level: First
- Dimensions: 10x12
Laundry
- Level: First
- Dimensions: 5x12
Living room
- Level: First
- Dimensions: 15x19
Heating
- Central
Cooling
- Central Air
Appliances
- Included: Oven, Convection Oven, Cooktop, Dishwasher, Disposal, Gas Water Heater, Tankless Water Heater
- Laundry: Inside, Laundry Room
Features
- High Ceilings, Open Floorplan, Walk-In Closet(s)
- Flooring: Carpet, Tile
- Doors: Sliding Doors
- Windows: Window Treatments, Hurricane Shutters
- Has fireplace: Yes
Interior area
- Total structure area: 2,889
- Total interior livable area: 2,100 sqft
Property
Parking
- Total spaces: 3
- Parking features: Driveway, Garage Door Opener, Tandem
- Attached garage spaces: 3
- Has uncovered spaces: Yes
Features
- Levels: One
- Stories: 1
- Exterior features: Irrigation System
- Has view: Yes
- View description: Pond
- Has water view: Yes
- Water view: Pond
Lot
- Size: 7,000 Square Feet
Details
- Parcel number: NALOT21
- Zoning: X
- Special conditions: None
- Horse amenities: None
Construction
Type & style
- Home type: SingleFamily
- Architectural style: Other
- Property subtype: Single Family Residence
Materials
- Stucco
- Foundation: Slab
- Roof: Tile
Condition
- Under Construction
- New construction: Yes
- Year built: 2024
Details
- Builder model: Farnese A
- Builder name: Taylor Morrison
- Warranty included: Yes
Utilities & green energy
- Sewer: Public Sewer
- Water: Public
- Utilities for property: Cable Connected, Electricity Connected, Fire Hydrant, Natural Gas Connected, Phone Available, Sewer Connected, Sprinkler Recycled, Street Lights, Underground Utilities, Water Connected
Community & HOA
Community
- Security: Gated Community
- Pet fee: $0 monthly
- Subdivision: ESPLANADE AT ARTISAN LAKES
HOA
- Has HOA: Yes
- HOA fee: $460 monthly
- HOA name: Troon
- HOA phone: 866-325-0703
Location
- Region: Palmetto
Financial & listing details
- Price per square foot: $270/sqft
- Tax assessed value: $437,509
- Annual tax amount: $7,246
- Date on market: 3/1/2024
- Cumulative days on market: 58 days
- Listing terms: Cash,Conventional,FHA,VA Loan
- Ownership: Fee Simple
- Total actual rent: 0
- Electric utility on property: Yes
- Road surface type: Asphalt
Price history
| Date | Event | Price |
|---|---|---|
| 6/13/2024 | Sold | $567,000-1.6%$270/sqft |
Source:  Stellar MLS #T3508667 Report a problem Stellar MLS #T3508667 Report a problem | ||
| 4/29/2024 | Pending sale | $576,000$274/sqft |
Source: Stellar MLS #T3508667 Report a problem | ||
| 4/14/2024 | Price change | $576,000-6%$274/sqft |
Source: Stellar MLS #T3508667 Report a problem | ||
| 3/1/2024 | Listed for sale | $612,485$292/sqft |
Source:  Taylor Morrison Report a problem Taylor Morrison Report a problem | ||
Public tax history
| Year | Property taxes | Tax assessment |
|---|---|---|
| 2025 | $7,246 +166.1% | $437,509 +481.6% |
| 2024 | $2,723 +76.6% | $75,225 +1572.8% |
| 2023 | $1,542 +31.5% | $4,497 |
| 2022 | $1,172 | $4,497 |
Find assessor info on the county website
Neighborhood: 34221
Nearby homes
- $613,4993 bd3 ba2.3k sqft5104 Caserta Ct, Palmetto, FL 34221Sold
- $685,8003 bd3 ba2.3k sqft5112 Caserta Ct, Palmetto, FL 34221Sold
- $610,3003 bd3 ba2k sqft5038 Caserta Ct, Palmetto, FL 34221Sold
- $725,0003 bd4 ba2.1k sqft5116 Caserta Ct, Palmetto, FL 34221Sold
- $635,0003 bd3 ba2.3k sqft5111 Caserta Ct, Palmetto, FL 34221Sold
- $643,7003 bd3 ba2.3k sqft5120 Caserta Ct, Palmetto, FL 34221Sold
- $819,9003 bd4 ba2k sqft5119 Caserta Ct, Palmetto, FL 34221For Sale
- $558,6423 bd4 ba2.1k sqft5030 Caserta Ct, Palmetto, FL 34221Sold
Nearby schools
GreatSchools rating
- 6/10James Tillman Elementary Magnet SchoolGrades: PK-5Distance: 5.8 mi
- 5/10Buffalo Creek Middle SchoolGrades: 6-8Distance: 3.1 mi
- 2/10Palmetto High SchoolGrades: 8-12Distance: 7.1 mi
Schools provided by the listing agent
- Elementary: James Tillman Elementary
- Middle: Lincoln Middle
- High: Palmetto High
Source: Stellar MLS. This data may not be complete. We recommend contacting the local school district to confirm school assignments for this home.
Get a cash offer in 3 minutes
Find out how much your home could sell for in as little as 3 minutes with a no-obligation cash offer.
Estimated market value
$525,300
Get a cash offer in 3 minutes
Find out how much your home could sell for in as little as 3 minutes with a no-obligation cash offer.
Estimated market value
$525,300
- Florida
- Manatee County
- Palmetto
- 34221
- 5108 CASERTA COURT
Nearby cities
Nearby neighborhoods
Nearby zip codes
Other Palmetto Topics
