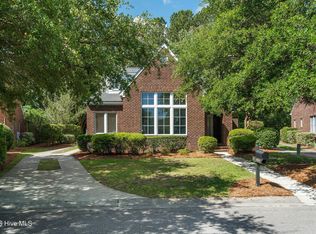
Incredible opportunity to own a charming brick home in sought after Lake Renaissance! So many features and updates..make sure to see the attached list. Bright and open this home lives large with a stunning light filled living room, separate dining room, Master plus another bedroom on the main level, updated kitchen, sweet sunroom featuring painter brick wall, 2 additional bedrooms upstairs and a large walk in attic! This is one of the largest lots in Lake Renaissance but the good news is that the HOA maintains the property! That being said the owner ha lent her artistic vision to the wooded area in the back adding a water feature with Koi, a charming upper patio, quiet seating areas....this needs to be seen!
Sold for $662,000
$662,000
5108 Chanticleer Court, Wilmington, NC 28409
4beds
2,474sqft
Single Family Residence
Built in 2004
0.42 Acres Lot
$660,000 Zestimate®
$268/sqft
$3,286 Estimated rent
Home value
$660,000
$627,000 - $700,000
$3,286/mo
Zestimate® history
Owner options
List your home for rent
$3,286/mo
Rent Zestimate®
Find your next renter with Zillow Rental Manager. Plus, with online applications, you can quickly screen prospective tenants – for free.
$3,286/mo
Rent Zestimate®
Refinance and save
$7,839/mo
Est. payment
Refinancing to a lower rate could help reduce your monthly payments and save thousands over the life of the loan.
$7,839/mo
Est. payment
Explore your selling options
Work with a Zillow partner agent
Leverage their expertise and Zillow's premium Showcase listings to get your home seen by more buyers.
Get startedList with your own agent
Get your home in front of millions of buyers by listing it on Zillow.
Learn how to do itSell it yourself
Take full control of how buyers see your home on Zillow by listing For Sale by Owner (FSBO).
List your homeWhat's special
Zillow last checked:
Listing updated:
Listed by:
Lois Potratz 910-264-5291,
Corcoran HM Properties
Bought with:
Tony Harrington, 167445
Corcoran HM Properties
Source: Hive MLS,MLS#: 100559415 Originating MLS: Cape Fear Realtors MLS, Inc.
Originating MLS: Cape Fear Realtors MLS, Inc.Facts & features
Interior
Bedrooms & bathrooms
- Bedrooms: 4
- Bathrooms: 3
- Full bathrooms: 3
Rooms
- Room types: Living Room, Den, Other, Dining Room, Sunroom, Laundry, Bedroom 2, Bedroom 1, Bathroom 1, Bedroom 3, Bedroom 4
Bedroom 1
- Level: First
- Dimensions: 15 x 13
Bedroom 2
- Level: First
- Dimensions: 12 x 12
Bedroom 3
- Level: Second
- Dimensions: 13 x 12
Bedroom 4
- Level: Second
- Dimensions: 23 x 12
Bathroom 1
- Level: First
- Dimensions: 15 x 13
Den
- Level: First
- Dimensions: 14 x 8
Dining room
- Level: First
- Dimensions: 14 x 12
Kitchen
- Dimensions: 13 x 12
Laundry
- Level: First
- Dimensions: 8 x 8
Living room
- Level: First
- Dimensions: 16 x 15
Other
- Description: Foyer
- Level: First
- Dimensions: 9 x 6
Other
- Level: First
- Dimensions: 13 x 8
Sunroom
- Level: First
- Dimensions: 13 x 12
Heating
- Heat Pump, Electric, Forced Air
Cooling
- Central Air, Heat Pump
Appliances
- Included: Built-In Microwave, Built-In Electric Oven, Washer, Refrigerator, Range, Dryer, Dishwasher
- Laundry: Laundry Room
Features
- Master Downstairs, Walk-in Closet(s), High Ceilings, Entrance Foyer, Solid Surface, Whole-Home Generator, Generator Plug, Kitchen Island, Ceiling Fan(s), Pantry, Walk-in Shower, Blinds/Shades, Eat-in Kitchen, Gas Log, Walk-In Closet(s)
- Flooring: Carpet, Tile, Wood
- Basement: Crawl Space
- Attic: Floored,Walk-In
- Has fireplace: Yes
- Fireplace features: Gas Log
Interior area
- Total structure area: 2,474
- Total interior livable area: 2,474 sqft
Property
Parking
- Total spaces: 2
- Parking features: Garage Faces Side, Attached, Garage Door Opener, Off Street, Paved, Garage
- Attached garage spaces: 2
Features
- Levels: Two
- Patio & porch: Covered, Deck, Glass Enclosed, Side Porch
- Exterior features: Irrigation System, Garden
- Fencing: Electric,None
- Has view: Yes
- View description: Lake, See Remarks
- Has water view: Yes
- Water view: Lake
- Frontage type: See Remarks
Lot
- Size: 0.42 Acres
- Dimensions: 183 x 225 x 45 x 151
- Features: Cul-De-Sac, Wooded, Landscaped, Sprinklers in Front, Sprinklers in Rear
Details
- Parcel number: R07100005092000
- Zoning: R-15
- Special conditions: Standard
- Other equipment: Generator
Construction
Type & style
- Home type: SingleFamily
- Property subtype: Single Family Residence
Materials
- Brick Veneer, Wood Frame
- Foundation: Crawl Space
- Roof: Architectural Shingle
Condition
- New construction: No
- Year built: 2004
Utilities & green energy
- Sewer: Public Sewer
- Water: Public
- Utilities for property: Sewer Connected, Underground Utilities, Water Connected
Community & HOA
Community
- Security: Fire Sprinkler System, Smoke Detector(s)
- Subdivision: Lake Renaissance
HOA
- Has HOA: Yes
- Amenities included: Maintenance Common Areas, Maintenance Grounds, Maintenance Roads, Master Insure, Street Lights, Trash
- HOA fee: $4,000 annually
- HOA name: Lake Renaissance HOA
- HOA phone: 010-599-2643
Location
- Region: Wilmington
Financial & listing details
- Price per square foot: $268/sqft
- Tax assessed value: $527,900
- Annual tax amount: $1,998
- Date on market: 3/27/2026
- Cumulative days on market: 52 days
- Listing agreement: Exclusive Right To Sell
- Listing terms: Cash,Conventional,VA Loan
- Road surface type: Paved
Price history
| Date | Event | Price |
|---|---|---|
| 6/1/2026 | Sold | $662,000-1.1%$268/sqft |
Source:  Hive MLS #100559415 Report a problem Hive MLS #100559415 Report a problem | ||
| 4/30/2026 | Contingent | $669,500$271/sqft |
Source: Hive MLS #100559415 Report a problem | ||
| 3/27/2026 | Listed for sale | $669,500+17.6%$271/sqft |
Source: Hive MLS #100559415 Report a problem | ||
| 7/14/2023 | Sold | $569,500$230/sqft |
Source: Hive MLS #100388333 Report a problem | ||
| 6/7/2023 | Pending sale | $569,500$230/sqft |
Source: Hive MLS #100388333 Report a problem | ||
| 6/7/2023 | Listed for sale | $569,500+60.6%$230/sqft |
Source: Hive MLS #100388333 Report a problem | ||
| 3/23/2018 | Sold | $354,500-1.5%$143/sqft |
Source: Public Record Report a problem | ||
| 1/23/2018 | Pending sale | $359,900$145/sqft |
Source: Flat Fee Realty and Management LLC #100051508 Report a problem | ||
| 7/1/2017 | Price change | $359,900-2.1%$145/sqft |
Source: Flat Fee Realty and Management LLC #100051508 Report a problem | ||
| 4/18/2017 | Price change | $367,500-2.6%$149/sqft |
Source: Flat Fee Realty and Management LLC #100051508 Report a problem | ||
| 3/7/2017 | Listed for sale | $377,500-10.1%$153/sqft |
Source: Flat Fee Realty and Management LLC #100051508 Report a problem | ||
| 7/24/2008 | Listing removed | $419,800$170/sqft |
Source: Coldwell Banker** #405849 Report a problem | ||
| 2/29/2008 | Price change | $419,800-3.5%$170/sqft |
Source: Coldwell Banker** #405849 Report a problem | ||
| 2/2/2008 | Listed for sale | $435,000$176/sqft |
Source: Coldwell Banker** #405849 Report a problem | ||
Public tax history
| Year | Property taxes | Tax assessment |
|---|---|---|
| 2025 | $2,072 -3.5% | $527,900 +33% |
| 2024 | $2,148 -5% | $397,000 -5.5% |
| 2023 | $2,262 -0.9% | $419,900 |
| 2022 | $2,283 -1.2% | $419,900 |
| 2021 | $2,311 +18.4% | $419,900 +36.1% |
| 2020 | $1,952 | $308,600 |
| 2019 | $1,952 | $308,600 -2% |
| 2018 | $1,952 -2% | $314,800 |
| 2017 | $1,991 +26.3% | $314,800 +3.8% |
| 2016 | $1,576 -19.3% | $303,200 |
| 2015 | $1,953 +1.7% | $303,200 |
| 2014 | $1,919 | $303,200 |
| 2013 | -- | $303,200 |
| 2012 | -- | $303,200 -25.8% |
| 2011 | -- | $408,542 |
| 2010 | -- | $408,542 |
| 2009 | -- | -- |
| 2008 | -- | -- |
| 2007 | -- | -- |
| 2005 | -- | $267,058 +345.1% |
| 2004 | -- | $60,000 |
| 2003 | -- | $60,000 |
| 2002 | -- | $60,000 |
| 2001 | -- | $60,000 |
Find assessor info on the county website
Neighborhood: Masonboro
Nearby homes
- $600,0003 bd2 ba1.9k sqft4912 Lake Renaissance Cir, Wilmington, NC 28409For Sale

- $675,7004 bd3 ba2.4k sqft5104 Chanticleer Ct, Wilmington, NC 28409Off Market
- $583,8003 bd3 ba2.4k sqft4916 Lake Renaissance Cir, Wilmington, NC 28409Off Market
- $635,0004 bd3 ba2.3k sqft4908 Lake Renaissance Cir, Wilmington, NC 28409Sold
- $600,8003 bd2 ba1.9k sqft4904 Lake Renaissance Cir, Wilmington, NC 28409Off Market
- $559,3000.286 Acres4419 Addenbury Ct, Wilmington, NC 28409Off Market
- $608,7004 bd3 ba2.7k sqft4423 Addenbury Ct, Wilmington, NC 28409Off Market
- $692,3003 bd4 ba2.6k sqft5100 Chanticleer Ct, Wilmington, NC 28409Off Market
Nearby schools
GreatSchools rating
- 6/10Holly Tree ElementaryGrades: K-5Distance: 2.2 mi
- 6/10Roland-Grise Middle SchoolGrades: 6-8Distance: 3.2 mi
- 6/10John T Hoggard HighGrades: 9-12Distance: 2.8 mi
Schools provided by the listing agent
- Elementary: Holly Tree
- Middle: Roland Grise
- High: Hoggard
Source: Hive MLS. This data may not be complete. We recommend contacting the local school district to confirm school assignments for this home.
Get a cash offer in 3 minutes
Find out how much your home could sell for in as little as 3 minutes with a no-obligation cash offer.
Estimated market value
$660,000
Get a cash offer in 3 minutes
Find out how much your home could sell for in as little as 3 minutes with a no-obligation cash offer.
Estimated market value
$660,000
- North Carolina
- New Hanover County
- Wilmington
- 28409
- Masonboro
- 5108 Chanticleer Court
Nearby cities
Nearby neighborhoods
Nearby zip codes
Other Wilmington Topics
