Skip main navigation
For sale
  • $569,900

    5108 Corner Rock Dr, Rolesville, NC 27571

    3beds
    2,028sqft
    : 
    $3,584/mo
    Get pre-qualified
    Single Family Residence
    Built in 2012
    0.26 Acres Lot
    $-- Zestimate®
    $281/sqft
    $154/mo HOA

    What's special

    Built-in speakersVaulted ceilingCoffered ceilingGranite countertopsWall of windowsGas cooktopTile backsplash
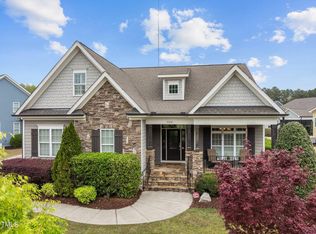
    Beautiful ranch home with room to grow in desirable Heritage East! Enjoy easy, lock-and-leave main-level living with the added benefits of a whole-house generator and a large unfinished second floor already stubbed out and ready for future expansion. Hardwood floors flow throughout the main living areas and primary bedroom. The light-filled dining room features a vaulted ceiling and wall of windows. The open kitchen is perfect for entertaining with granite countertops, tile backsplash, large island with pendant lighting, gas cooktop, stainless steel appliances, butler's pantry, and walk-in pantry. The spacious family room overlooks the screened porch and beautifully manicured backyard and features a stone-profile gas log fireplace, coffered ceiling, built-in speakers, and ceiling fan. The primary suite offers a tray ceiling, new hardwood flooring, huge walk-in closet with wood shelving, and bath with separate soaking tub and tiled walk-in shower. Two nicely sized guest bedrooms provide additional flexibility. A barn door leads to the convenient drop zone and laundry room with built-in cabinetry. Relax or entertain on the screened porch overlooking the beautifully maintained backyard. Additional features include a two-car garage with deep utility sink, sealed crawlspace, irrigation system, whole-house generator, exceptional storage, and future expansion potential. A wonderful combination of one-level living, low-maintenance convenience, and room to grow!
    5 days
    193
    15

    Zillow last checked:

    Listing updated:

    Listed by:

    Shawn Britt 919-215-3263,

    Realty World Carolina Prop,

    Kerri Aikin 919-369-2133,

    Realty World Carolina Prop

    Source: Doorify MLS,MLS#: 10190433MLS Logo

      Facts & features

      Interior

      Bedrooms & bathrooms
      • Bedrooms: 3
      • Bathrooms: 2
      • Full bathrooms: 2
      • Main level bedrooms: 3
      Primary bedroom
      • Level: Main
      • Area: 218.4 Square Feet
      • Dimensions: 15.6 x 14.0
      Bedroom 2
      • Level: Main
      • Area: 135.3 Square Feet
      • Dimensions: 12.3 x 11.0
      Bedroom 3
      • Level: Main
      • Area: 127.6 Square Feet
      • Dimensions: 11.6 x 11.0
      Breakfast room
      • Level: Main
      • Area: 143 Square Feet
      • Dimensions: 13.0 x 11.0
      Dining room
      • Level: Main
      • Area: 136.88 Square Feet
      • Dimensions: 11.8 x 11.6
      Other
      • Level: Main
      • Area: 64 Square Feet
      • Dimensions: 10.0 x 6.4
      Family room
      • Level: Main
      • Area: 255.84 Square Feet
      • Dimensions: 16.4 x 15.6
      Kitchen
      • Level: Main
      • Area: 127.6 Square Feet
      • Dimensions: 11.6 x 11.0
      Laundry
      • Level: Main
      • Area: 70 Square Feet
      • Dimensions: 10.0 x 7.0
      Heating
      • Central, Forced Air, Natural Gas
      Cooling
      • Central Air, Ceiling Fan(s)
      Appliances
      • Included: Dishwasher, Exhaust Fan, Free-Standing Gas Range, Gas Cooktop, Gas Water Heater, Microwave, Oven, Plumbed For Ice Maker, Range
      • Laundry: Electric Dryer Hookup, Inside, Laundry Room, Main Level, Washer Hookup
      Features
      • Ceiling Fan(s), Crown Molding, Double Vanity, Entrance Foyer, Eat-in Kitchen, Granite Counters, High Ceilings, High Speed Internet, Kitchen Island, Open Floorplan, Soaking Tub, Tray Ceiling(s), Walk-In Closet(s), Dining L, Separate Shower, Walk-In Shower, Smooth Ceilings
      • Flooring: Ceramic Tile, Hardwood, Tile, Wood
      • Doors: ENERGY STAR Qualified Doors, French Doors
      • Windows: Blinds, Insulated Windows
      • Number of fireplaces: 1
      • Fireplace features: Family Room, Gas Log, Stone
      Interior area
      • Total structure area: 2,028
      • Total interior livable area: 2,028 sqft
      • Finished area above ground: 2,028
      • Finished area below ground: 0

      Property

      Parking
      • Total spaces: 7
      • Parking features: Driveway, Garage Faces Side, Garage, Inside Entrance, Private
      • Garage spaces: 2
      • Uncovered spaces: 5
      Accessibility
      • Accessibility features: Accessible Bedroom, Accessible Closets, Accessible Doors, Accessible Entrance, Accessible Full Bath, Accessible Kitchen, Accessible Kitchen Appliances, Accessible Washer/Dryer, Standby Generator, Level Flooring
      Features
      • Levels: One
      • Stories: 1
      • Patio & porch: Covered, Front Porch, Patio, Porch, Rear Porch, Screened
      • Exterior features: Private Entrance, Private Yard, Rain Gutters, Smart Irrigation
      • Has spa: Yes
      • Spa features: Bath, Private
      • Has view: Yes
      • View description: Neighborhood
      Lot
      • Size: 0.26 Acres
      • Features: Back Yard, Cleared, Front Yard, Landscaped, Private, Sprinklers In Front, Sprinklers In Rear
      Details
      • Parcel number: 175901369190000 0410145
      • Zoning: RM-CZ
      • Special conditions: Standard
      • Other equipment: Generator, Irrigation Equipment

      Construction

      Type & style
      • Home type: SingleFamily
      • Architectural style: Ranch,Traditional,Transitional
      • Property subtype: Single Family Residence
      Materials
      • Fiber Cement, Shake Siding, Stone
      • Foundation: Block, Permanent, Crawlspace
      • Roof: Shingle
      Condition
      • New construction: No
      • Year built: 2012

      Utilities & green energy

      • Sewer: Public Sewer
      • Water: Public
      • Utilities for property: Cable Available, Electricity Connected, Natural Gas Connected, Phone Available, Sewer Connected, Water Connected

      Community & HOA

      Community
      • Features: Fishing, Lake, Park, Playground, Street Lights, Sidewalks
      • Security: Panic Alarm, Smoke Detector(s), Security Service, Security System
      • Subdivision: Heritage
      HOA
      • Has HOA: Yes
      • Amenities included: Park, Playground, Pond Seasonal
      • Services included: Maintenance Grounds
      • HOA fee: $154 monthly
      • HOA name: Heritage Homeowners Association
      • HOA phone: 919-847-3003
      • Second HOA name: Charleston Management
      • Additional fee info: Second HOA Fee $266 Semi-Annually
      Location
      • Region: Rolesville

      Financial & listing details

      • Price per square foot: $281/sqft
      • Tax assessed value: $532,456
      • Annual tax amount: $4,903
      • Date on market: 9/5/2026
      • Listing agreement: Exclusive Right To Sell
      • Listing terms: Cash,Conventional,FHA,VA Loan
      • Road surface type: Asphalt

        Estimated market value

        Not available

        Estimated sales range

        Not available

        Not available

        Price history

        DateEventPrice
        9/5/2026Listed for sale$569,900+72.7%$281/sqft
        Source: Doorify MLS #10190433 Report a problem
        4/25/2017Sold$330,000-9.4%$163/sqft
        Source: Public Record Report a problem
        5/28/2013Sold$364,405+14.2%$180/sqft
        Source: Agent Provided Report a problem
        12/20/2012Sold$319,000$157/sqft
        Source: Agent Provided Report a problem

        Public tax history

        YearProperty taxesTax assessment
        2025$4,903 +0.4%$532,456
        2024$4,884 +15.4%$532,456 +41.2%
        2023$4,231 +3.5%$376,963
        2022$4,089 -4.5%$376,963
        2021$4,280 $376,963
        2020-- $376,963 +15.3%
        2019$4,211 $327,068
        2018$4,211 +16.9%$327,068
        2017$3,601 +1.3%$327,068
        2016$3,554 +8.5%$327,068 +5.9%
        2015$3,277 $308,827
        2014-- $308,827 -15.3%
        2013-- $364,602
        Find assessor info on the county website

        Monthly payment

        Est. payment

        Payment breakdown

        Explore the cost of this home by adjusting the details. Changes won't be saved.
        All calculations are estimates and provided by Zillow, Inc. for informational purposes only. Actual amounts may vary.
        HOA fees may include property taxes on listings classified as Co-Ops. Contact the listing agent and/or owner for fee details.
        See how much you could borrow to make a competitive offer.

        Climate risks

        Neighborhood: 27571

        Getting around

        6 / 100
        Car-Dependent
        18 / 100
        Somewhat Bikeable

        Nearby schools

        GreatSchools rating
        Schools provided by the listing agent
        • Elementary: Wake - Sanford Creek Elementary
        • Middle: Wake - Rolesville Middle School
        • High: Wake - Rolesville High School

        Source: Doorify MLS. This data may not be complete. We recommend contacting the local school district to confirm school assignments for this home.

        A local agent can set up tours, give advice and negotiate with sellers.

        Browse local experts