Elegant luxury home in the sought after Chardonnay community. Zoned for the Clovercroft, Woodland, and Ravenwood school district, and within walking distance to Clovercroft Elementary. 5108 Duckhorn Court is set on a level/irrigated lot, on a cul-de-sac street, and conveniently located just minutes from Cool Springs and I-65. This stunning property features over 4,000 square feet of sophisticated living space. Soaring vaulted ceilings, an open/flowing floor plan, and generously sized living/entertainment spaces are just some of the many features that the new owner will enjoy! Each guest bedroom boasts the convenience of their very own full bath access, along with a walk-in closet. The bonus room is situated over the garage and offers a projector/surround sound system that remains with the home. Storage is a non issue here as the home provides two walk-in attic storage spaces off the bonus room, along with a 3 car side entry garage. If you need a little more living space, one of the two storage areas could be finished off creating an additional 247 sq.ft. of finished living area. The eat-in kitchen flows perfectly into the great room and provides a spacious, walk-in pantry and butler's pantry. There is abundant cabinet space available, and all kitchen appliances remain with the home. A floor to ceiling stacked stone gas fireplace sits at the heart of a great room that invites in tons of natural light with its vaulted ceiling and windows. The deck has been expanded by the current owners and was upgraded to trex boards, making maintenance a breeze. The office is tucked away at the front of the home and provides optimal privacy. An expansive owner's suite on the main level features a large bath with double vanities, and a generous walk-in closet. Homeowners in Chardonnay enjoy amenities such as: a community pool, sidewalks, and a community pond. Schedule your private showing today, and come see what makes this home and community so special!
Closed
$1,285,000
5108 Duckhorn Ct, Franklin, TN 37067
4beds
4,004sqft
Single Family Residence, Residential
Built in 2014
0.34 Acres Lot
$1,317,600 Zestimate®
$321/sqft
$6,099 Estimated rent
Home value
$1,317,600
$1.24M - $1.40M
$6,099/mo
Zestimate® history
Owner options
List your home for rent
$6,099/mo
Rent Zestimate®
Find your next renter with Zillow Rental Manager. Plus, with online applications, you can quickly screen prospective tenants – for free.
$6,099/mo
Rent Zestimate®
Refinance and save
$8,099/mo
Est. payment
Refinancing to a lower rate could help reduce your monthly payments and save thousands over the life of the loan.
$8,099/mo
Est. payment
Explore your selling options
Work with a Zillow partner agent
Leverage their expertise and Zillow's premium Showcase listings to get your home seen by more buyers.
Get startedList with your own agent
Get your home in front of millions of buyers by listing it on Zillow.
Learn how to do itSell it yourself
Take full control of how buyers see your home on Zillow by listing For Sale by Owner (FSBO).
List your homeWhat's special
Cul-de-sac streetAbundant cabinet spaceSoaring vaulted ceilings
Zillow last checked:
Listing updated:
Listed by:
James Robinson Nichols 615-429-3866,
Zeitlin Sotheby's International Realty
Bought with:
Dhan Raj Tamang, 362697
Adaro Realty
Source: RealTracs MLS as distributed by MLS GRID,MLS#: 2890139
Facts & features
Interior
Bedrooms & bathrooms
- Bedrooms: 4
- Bathrooms: 5
- Full bathrooms: 4
- 1/2 bathrooms: 1
- Main level bedrooms: 1
Heating
- Central, Natural Gas
Cooling
- Central Air, Electric
Appliances
- Included: Double Oven, Electric Oven, Cooktop, Dishwasher, Disposal, Microwave, Refrigerator, Stainless Steel Appliance(s)
- Laundry: Gas Dryer Hookup, Washer Hookup
Features
- Ceiling Fan(s), Entrance Foyer, Extra Closets, High Ceilings, Open Floorplan, Pantry, Walk-In Closet(s), High Speed Internet
- Flooring: Carpet, Wood, Tile
- Basement: Crawl Space
- Number of fireplaces: 1
- Fireplace features: Gas, Great Room
Interior area
- Total structure area: 4,004
- Total interior livable area: 4,004 sqft
- Finished area above ground: 4,004
Property
Parking
- Total spaces: 4
- Parking features: Garage Door Opener, Garage Faces Side, Driveway
- Garage spaces: 3
- Uncovered spaces: 1
Features
- Levels: Two
- Stories: 2
- Patio & porch: Deck
- Exterior features: Smart Lock(s)
- Pool features: Association
Lot
- Size: 0.34 Acres
- Dimensions: 89.3 x 154.6
- Features: Level
Details
- Parcel number: 094080E A 01900 00014080E
- Special conditions: Standard
Construction
Type & style
- Home type: SingleFamily
- Architectural style: Traditional
- Property subtype: Single Family Residence, Residential
Materials
- Brick
- Roof: Shingle
Condition
- New construction: No
- Year built: 2014
Utilities & green energy
- Sewer: STEP System
- Water: Public
- Utilities for property: Electricity Available, Water Available, Cable Connected, Underground Utilities
Green energy
- Energy efficient items: Windows
Community & HOA
Community
- Security: Smoke Detector(s)
- Subdivision: Chardonnay Ph2 Sec5
HOA
- Has HOA: Yes
- Amenities included: Pool, Sidewalks, Underground Utilities
- Services included: Maintenance Grounds, Recreation Facilities
- HOA fee: $702 semi-annually
Location
- Region: Franklin
Financial & listing details
- Price per square foot: $321/sqft
- Tax assessed value: $1,429,100
- Annual tax amount: $3,817
- Date on market: 5/23/2025
- Electric utility on property: Yes
Price history
| Date | Event | Price |
|---|---|---|
| 7/15/2025 | Sold | $1,285,000+2.8%$321/sqft |
Source:  RealTracs MLS as distributed by MLS GRID #2890139 Report a problem RealTracs MLS as distributed by MLS GRID #2890139 Report a problem | ||
| 5/25/2025 | Contingent | $1,249,900$312/sqft |
Source: RealTracs MLS as distributed by MLS GRID #2890139 Report a problem | ||
| 5/23/2025 | Listed for sale | $1,249,900+67.8%$312/sqft |
Source: RealTracs MLS as distributed by MLS GRID #2890139 Report a problem | ||
| 12/20/2019 | Sold | $745,000-0.5%$186/sqft |
Source: RealTracs MLS as distributed by MLS GRID #2101567 Report a problem | ||
| 11/20/2019 | Listed for sale | $749,000+17.6%$187/sqft |
Source: Berkshire Hathaway HomeServices Woodmont Realty #2101567 Report a problem | ||
| 8/4/2016 | Sold | $636,900$159/sqft |
Source: Public Record Report a problem | ||
| 6/24/2016 | Pending sale | $636,900$159/sqft |
Source: List For Less Realty, LLC #1699260 Report a problem | ||
| 6/3/2016 | Price change | $636,900-1.2%$159/sqft |
Source: List For Less Realty, LLC #1699260 Report a problem | ||
| 4/21/2016 | Price change | $644,900-0.8%$161/sqft |
Source: List For Less Realty #1699260 Report a problem | ||
| 3/11/2016 | Price change | $649,900-2.3%$162/sqft |
Source: List For Less Realty #1699260 Report a problem | ||
| 2/18/2016 | Price change | $664,900-1.5%$166/sqft |
Source: List For Less Realty #1699260 Report a problem | ||
| 1/27/2016 | Listed for sale | $674,900+3.8%$169/sqft |
Source: List For Less Realty #1699260 Report a problem | ||
| 2/25/2015 | Sold | $650,000$162/sqft |
Source: Public Record Report a problem | ||
Public tax history
| Year | Property taxes | Tax assessment |
|---|---|---|
| 2025 | $4,645 +21.7% | $357,275 +76% |
| 2024 | $3,817 | $203,025 |
| 2023 | $3,817 | $203,025 |
| 2022 | $3,817 | $203,025 |
| 2021 | $3,817 +10.8% | $203,025 +30.8% |
| 2020 | $3,446 | $155,225 |
| 2019 | $3,446 +3.3% | $155,225 |
| 2018 | $3,337 | $155,225 |
| 2017 | $3,337 | $155,225 |
| 2016 | -- | $155,225 +19.1% |
| 2015 | -- | $130,375 +353.5% |
| 2014 | -- | $28,750 |
| 2013 | -- | $28,750 |
Find assessor info on the county website
Neighborhood: Seward Hall
Nearby homes
- $1,246,0004 bd4 ba3.7k sqft5112 Duckhorn Ct, Franklin, TN 37067Sold

- $1,508,500-- bd4 ba2.3k sqft5104 Duckhorn Ct, Franklin, TN 37067Off Market
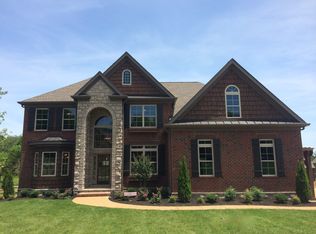
- $2,168,5004 bd5 ba5.2k sqft5029 Montelena Dr, Franklin, TN 37067Off Market
- $1,650,0005 bd6 ba5.2k sqft5033 Montelena Dr, Franklin, TN 37067Sold
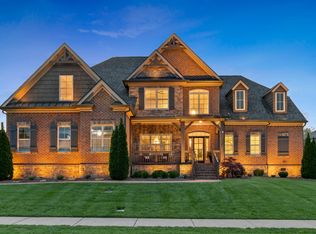
- $1,572,600-- bd-- ba2.7k sqft5107 Duckhorn Ct, Franklin, TN 37067Off Market
- $1,444,9004 bd4 ba4.1k sqft5116 Duckhorn Ct, Franklin, TN 37067Off Market
- $2,081,600-- bd6 ba4.6k sqft5005 Blackjack Dr, Franklin, TN 37067Off Market
- $1,340,4004 bd5 ba4.1k sqft5025 Montelena Dr, Franklin, TN 37067Off Market
Nearby schools
GreatSchools rating
- 9/10Clovercroft Elementary SchoolGrades: K-5Distance: 0.6 mi
- 9/10Woodland Middle SchoolGrades: 6-8Distance: 4.3 mi
- 10/10Ravenwood High SchoolGrades: 9-12Distance: 2.4 mi
Schools provided by the listing agent
- Elementary: Clovercroft Elementary School
- Middle: Woodland Middle School
- High: Ravenwood High School
Source: RealTracs MLS as distributed by MLS GRID. This data may not be complete. We recommend contacting the local school district to confirm school assignments for this home.
Get a cash offer in 3 minutes
Find out how much your home could sell for in as little as 3 minutes with a no-obligation cash offer.
Estimated market value
$1,317,600
Get a cash offer in 3 minutes
Find out how much your home could sell for in as little as 3 minutes with a no-obligation cash offer.
Estimated market value
$1,317,600
- Tennessee
- Williamson County
- Franklin
- 37067
- Seward Hall
- 5108 Duckhorn Ct
Nearby cities
Nearby neighborhoods
Nearby zip codes
Other Franklin Topics
