Skip main navigation
Off market
  • $937,700

    5108 E Silver Sage Ln, Cave Creek, AZ 85331

    4beds
    2baths
    3,262sqft
    SingleFamily
    Built in 1997
    0.28 Acres Lot
    $937,700 Zestimate®
    $287/sqft
    $4,992 Estimated rent

    Home value

    $937,700

    $872,000 - $1.01M

    $4,992/mo

    Zestimate® history
    Loading
    Loading...

    Owner options

    List your home for rent

    $4,992/mo

    Rent Zestimate®

    Find your next renter with Zillow Rental Manager. Plus, with online applications, you can quickly screen prospective tenants – for free.

    Learn more

    $4,992/mo

    Rent Zestimate®

    Refinance and save

    $5,488/mo

    Est. payment

    Refinancing to a lower rate could help reduce your monthly payments and save thousands over the life of the loan.

    See today's rates

    $5,488/mo

    Est. payment

    Explore your selling options

    Work with a Zillow partner agent

    Leverage their expertise and Zillow's premium Showcase listings to get your home seen by more buyers.

    Get started

    List with your own agent

    Get your home in front of millions of buyers by listing it on Zillow.

    Learn how to do it

    Sell it yourself

    Take full control of how buyers see your home on Zillow by listing For Sale by Owner (FSBO).

    List your home

    What's special

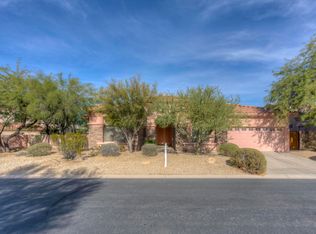
    This gorgeous Cave Creek home sits on an oversized lot and offers endless quiet and privacy. The double door entry opens to formal living & dining w/ vaulted ceilings, tiled floors, spacious open floor plan. Family room has a gas fireplace. The eat-in kitchen boasts an abundance of newly stained espresso cabinets w/ new hardware & pull outs, quartz counters, breakfast bar, SS appliances and walk-in pantry. Clerestory windows with views of the backyard oasis & plenty of extra storage space throughout. The first floor master has a private exit to backyard, cozy gas fireplace, full bath w/ split double vanity, soaking tub, updated glass & tile step-in shower, private toilet room and his & hers walk-in closets. Laundry has plenty of newly stained cabinets. Large loft has many possibilities. Generous sized guest bedrooms and a large playroom located upstairs. The upstairs bath has double sinks and a seperate shower/toilet room. Brand new backsplash was just installed in the kitchen. There is a brand new dishwasher and the oven is fairly new. The light fixtures in the entryway, dining room and powder room are new this year. The cabinets in the Kitchen, laundry room and powder room have been beautifully stained and new hardware added. This is a 100% non-smoking home, with original owners! The backyard wall has stucco added and freshly painted. The patio cool deck has been redone also. Both patio doors have been replaced with childproof handles and auto close feature. The low maintenance backyard includes two covered patios, sparkling, updated pool, above ground spa and large side patio that's great for a firepit and conversation area.

    This property is off market, which means it's not currently listed for sale or rent on Zillow. This may be different from what's available on other websites or public sources.

    Facts & features

    Interior

    Bedrooms & bathrooms
    • Bedrooms: 4
    • Bathrooms: 2.5
    Heating
    • Other, Gas
    Cooling
    • Refrigerator
    Appliances
    • Included: Dishwasher, Microwave, Range / Oven
    • Laundry: Inside Laundry, Wshr/Dry HookUp Only, 220 V Dryer Hookup
    Features
    • Flooring: Tile, Carpet
    • Has fireplace: Yes
    Interior area
    • Total interior livable area: 3,262 sqft

    Property

    Parking
    • Total spaces: 6
    • Parking features: Garage - Attached
    Features
    • Exterior features: Wood
    • Has spa: Yes
    • Fencing: Block, Wrought Iron
    Lot
    • Size: 0.28 Acres
    Details
    • Parcel number: 21142539

    Construction

    Type & style
    • Home type: SingleFamily
    Materials
    • Roof: Tile
    Condition
    • Year built: 1997

    Utilities & green energy

    • Sewer: Sewer - Public
    • Utilities for property: APS, SW Gas

    Community & HOA

    HOA
    • Has HOA: Yes
    • HOA fee: $75 monthly
    Location
    • Region: Cave Creek

    Financial & listing details

    • Price per square foot: $287/sqft
    • Tax assessed value: $751,100
    • Annual tax amount: $2,740
    • Ownership: Fee Simple

    Price history

    DateEventPrice
    3/2/2020Sold$517,500-1.4%$159/sqft
    Source: ARMLS #6028091 Report a problem
    1/29/2020Pending sale$525,000$161/sqft
    Source: Keller Williams Arizona Realty #6028091 Report a problem
    1/24/2020Listed for sale$525,000-2.4%$161/sqft
    Source: Keller Williams Arizona Realty #6028091 Report a problem
    12/13/2019Listing removed$538,000$165/sqft
    Source: HomeSmart #5979831 Report a problem
    11/4/2019Price change$538,000-2.2%$165/sqft
    Source: HomeSmart #5979831 Report a problem
    10/5/2019Price change$550,000-4.3%$169/sqft
    Source: HomeSmart #5979831 Report a problem
    9/18/2019Listed for sale$575,000+115.3%$176/sqft
    Source: HomeSmart #5979831 Report a problem
    11/13/1997Sold$267,051$82/sqft
    Source: Public Record Report a problem

    Public tax history

    YearProperty taxesTax assessment
    2025$2,740 +1.7%$75,110 -5.5%
    2024$2,695 +3%$79,480 +78.6%
    2023$2,618 -0.6%$44,492 -6.8%
    2022$2,634 -3.9%$47,720 +5.4%
    2021$2,742 +3.7%$45,260 +10.2%
    2020$2,645 +4.1%$41,060 +0.3%
    2019$2,542 $40,930 +3.2%
    2018$2,542 +3.8%$39,650 +3.5%
    2017$2,448 +12.5%$38,310 +3.4%
    2016$2,177 +7.3%$37,050 +5.9%
    2015$2,029 $34,970 +21.9%
    2014-- $28,680 +7.6%
    2013-- $26,650
    2012-- $26,650 -7%
    2011-- $28,650 -17%
    2010-- $34,520 -19.8%
    2009-- $43,060 -13.2%
    2008-- $49,600 +7.7%
    2007-- $46,050 +58.5%
    2006-- $29,050
    2005-- $29,050 +10%
    2004-- $26,400
    2003-- $26,400 +18.4%
    2002-- $22,300
    Find assessor info on the county website

    Neighborhood: Desert View

    Nearby schools

    GreatSchools rating
    Schools provided by the listing agent
    • Elementary: Horseshoe Trails Elementary School
    • Middle: Sonoran Trails Middle School
    • High: Cactus Shadows High School
    • District: Cave Creek Unified District (093)

    Source: The MLS. This data may not be complete. We recommend contacting the local school district to confirm school assignments for this home.

    Get a cash offer in 3 minutes
    Find out how much your home could sell for in as little as 3 minutes with a no-obligation cash offer.
    Estimated market value
    $937,700
    Get a cash offer in 3 minutes
    Find out how much your home could sell for in as little as 3 minutes with a no-obligation cash offer.
    Estimated market value
    $937,700