Estate Sale .... Attractive Brick Ranch with Striking Curb Appeal .... Rare Find Extra Wide 95' x 192' Deep Wooded Setting .... Same Owner for about the Past 60 Years .... Sparkling Clean .... Two Woodburning Fireplace .... Huge Family Room Addition with Impressive and Cozy Brick Woodburning Fireplace .... Family Room Includes it's Own Heating System .... Inviting 19' Living Room with Woodburning Fireplace .... Eat-in Kitchen .... Large Bedrooms with 4th Bedroom Utilized as Office .... 1/2 Bath off Master Bedroom .... Bedrooms Include Double Closets .... 20' x 20' Concrete Patio .... Extra Wide Concrete Driveway .... Newer Roof .... Vinyl Replacement Windows .... Extremely Desirable Neighborhood Near North Olmsted Community Park .... Very Special !
Closed
$335,000
5108 Evergreen Dr, North Olmsted, OH 44070
4beds
1,914sqft
Single Family Residence
Built in 1959
0.42 Acres Lot
$333,900 Zestimate®
$175/sqft
$2,547 Estimated rent
Home value
$333,900
$317,000 - $351,000
$2,547/mo
Zestimate® history
Owner options
List your home for rent
$2,547/mo
Rent Zestimate®
Find your next renter with Zillow Rental Manager. Plus, with online applications, you can quickly screen prospective tenants – for free.
$2,547/mo
Rent Zestimate®
Refinance and save
$2,347/mo
Est. payment
Refinancing to a lower rate could help reduce your monthly payments and save thousands over the life of the loan.
$2,347/mo
Est. payment
Explore your selling options
Work with a Zillow partner agent
Leverage their expertise and Zillow's premium Showcase listings to get your home seen by more buyers.
Get startedList with your own agent
Get your home in front of millions of buyers by listing it on Zillow.
Learn how to do itSell it yourself
Take full control of how buyers see your home on Zillow by listing For Sale by Owner (FSBO).
List your homeWhat's special
Large bedroomsHuge family room additionSparkling cleanStriking curb appealBedrooms include double closetsEat-in kitchenNewer roof
Zillow last checked:
Listing updated:
Listed by:
John Vrsansky Jr 216-849-6775 John@OnTargetRealty.com,
On Target Realty, Inc.,
Wayne S Plowman 440-865-3099,
On Target Realty, Inc.
Bought with:
Chris Bergin, 2006000532
Berkshire Hathaway HomeServices Lucien Realty
Source: MLS Now,MLS#: 5204710 Originating MLS: Akron Cleveland Association of REALTORS
Originating MLS: Akron Cleveland Association of REALTORSFacts & features
Interior
Bedrooms & bathrooms
- Bedrooms: 4
- Bathrooms: 2
- Full bathrooms: 1
- 1/2 bathrooms: 1
- Main level bathrooms: 2
- Main level bedrooms: 4
Bedroom
- Description: Flooring: Carpet
- Features: Window Treatments
- Level: First
- Dimensions: 13 x 11
Bedroom
- Description: Flooring: Carpet
- Features: Window Treatments
- Level: First
- Dimensions: 13 x 11
Bedroom
- Description: Flooring: Carpet
- Features: Window Treatments
- Level: First
- Dimensions: 14 x 13
Dining room
- Description: Flooring: Carpet,Hardwood
- Level: First
- Dimensions: 12 x 10
Eat in kitchen
- Description: Flooring: Linoleum
- Level: First
- Dimensions: 17 x 11
Family room
- Description: Flooring: Carpet
- Features: Beamed Ceilings, Fireplace
- Level: First
- Dimensions: 21 x 18
Living room
- Description: Flooring: Carpet,Hardwood
- Features: Fireplace, Window Treatments
- Level: First
- Dimensions: 19 x 15
Office
- Description: 1st Floor Office or 4th Bedroom,Flooring: Carpet
- Features: Bookcases, Window Treatments
- Level: First
- Dimensions: 13 x 10
Heating
- Forced Air, Hot Water, Other, Steam
Cooling
- Central Air
Appliances
- Included: Dryer, Dishwasher, Range, Refrigerator, Washer
- Laundry: In Basement
Features
- Beamed Ceilings, Bookcases, Built-in Features, Chandelier, Eat-in Kitchen, Primary Downstairs, Open Floorplan, Storage
- Windows: Insulated Windows, Window Coverings, Window Treatments
- Basement: Crawl Space,Storage Space,Unfinished,Sump Pump
- Number of fireplaces: 2
- Fireplace features: Family Room, Living Room, Wood Burning
Interior area
- Total structure area: 1,914
- Total interior livable area: 1,914 sqft
- Finished area above ground: 1,914
Property
Parking
- Total spaces: 2
- Parking features: Attached, Concrete, Drain, Driveway, Electricity, Garage Faces Front, Garage, Garage Door Opener
- Attached garage spaces: 2
Features
- Levels: One
- Stories: 1
- Patio & porch: Patio, Porch
- Exterior features: Storage
- Fencing: Privacy
- Has view: Yes
- View description: Trees/Woods
Lot
- Size: 0.42 Acres
- Dimensions: 95 x 192
- Features: Flat, Landscaped, Level, Wooded
Details
- Additional structures: Shed(s)
- Parcel number: 23205046
- Special conditions: Estate
Construction
Type & style
- Home type: SingleFamily
- Architectural style: Ranch
- Property subtype: Single Family Residence
Materials
- Brick, Block, Frame, Other
- Foundation: Block
- Roof: Asphalt,Fiberglass
Condition
- Year built: 1959
Utilities & green energy
- Sewer: Public Sewer
- Water: Public
Community & HOA
Community
- Subdivision: West Park Drive Hm Bldrs West Park
HOA
- Has HOA: No
Location
- Region: North Olmsted
Financial & listing details
- Price per square foot: $175/sqft
- Tax assessed value: $273,200
- Annual tax amount: $5,794
- Date on market: 5/7/2026
- Cumulative days on market: 22 days
Price history
| Date | Event | Price |
|---|---|---|
| 6/30/2026 | Sold | $335,000-1.4%$175/sqft |
Source:  MLS Now #5204710 Report a problem MLS Now #5204710 Report a problem | ||
| 6/1/2026 | Pending sale | $339,900$178/sqft |
Source: MLS Now #5204710 Report a problem | ||
| 5/7/2026 | Listed for sale | $339,900$178/sqft |
Source: MLS Now #5204710 Report a problem | ||
Public tax history
| Year | Property taxes | Tax assessment |
|---|---|---|
| 2025 | $5,794 -1.5% | $95,620 |
| 2024 | $5,882 +10.8% | $95,620 +29% |
| 2023 | $5,306 -0.1% | $74,130 |
| 2022 | $5,312 +10.5% | $74,130 |
| 2021 | $4,808 +12.4% | $74,130 +23% |
| 2020 | $4,277 -14.3% | $60,270 |
| 2019 | $4,987 +18.2% | $60,270 |
| 2018 | $4,221 +2.3% | $60,270 +9.3% |
| 2017 | $4,128 +1.7% | $55,130 |
| 2016 | $4,059 | $55,130 |
| 2015 | $4,059 +2.2% | $55,130 +3% |
| 2014 | $3,972 +7.8% | $53,520 |
| 2013 | $3,685 +2.7% | $53,520 |
| 2012 | $3,590 -5.1% | $53,520 -6.9% |
| 2011 | $3,782 +0% | $57,470 |
| 2010 | $3,781 +10.5% | $57,470 |
| 2009 | $3,422 -6.2% | $57,470 -10% |
| 2008 | $3,649 +2% | $63,840 |
| 2007 | $3,576 -5.4% | $63,840 |
| 2006 | $3,779 +5.3% | $63,840 +10.6% |
| 2005 | $3,588 +1.2% | $57,720 |
| 2004 | $3,544 +2% | $57,720 |
| 2003 | $3,473 +4.2% | $57,720 +6.5% |
| 2002 | $3,334 -40.1% | $54,180 |
| 2001 | $5,564 -0.1% | $54,180 |
| 2000 | $5,570 | $54,180 |
Find assessor info on the county website
Neighborhood: 44070
Nearby homes
- $275,2003 bd1 ba1.4k sqft5092 Evergreen Dr, North Olmsted, OH 44070Off Market
- $290,7003 bd2 ba1.6k sqft5124 Evergreen Dr, North Olmsted, OH 44070Off Market
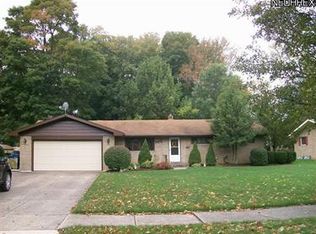
- $273,9003 bd1 ba1.8k sqft5140 Evergreen Dr, North Olmsted, OH 44070Off Market
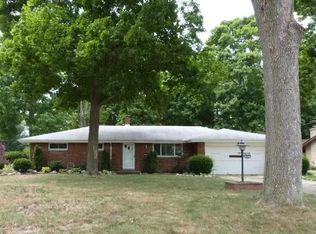
- $279,0003 bd2 ba1.6k sqft5076 Evergreen Dr, North Olmsted, OH 44070Off Market
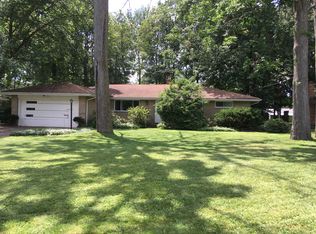
- $277,0003 bd1 ba1.7k sqft5107 Douglas Dr, North Olmsted, OH 44070Off Market
- $320,6003 bd2 ba1.6k sqft5123 Douglas Dr, North Olmsted, OH 44070Off Market
- $326,2003 bd2 ba1.6k sqft5091 Douglas Dr, North Olmsted, OH 44070Off Market
- $316,0003 bd2 ba2.4k sqft5103 Evergreen Dr, North Olmsted, OH 44070Sold
Nearby schools
GreatSchools rating
- 7/10Chestnut Intermediate Elementary SchoolGrades: 1-3Distance: 1.4 mi
- 8/10North Olmsted Middle SchoolGrades: 6-8Distance: 0.7 mi
- 5/10North Olmsted High SchoolGrades: 9-12Distance: 0.7 mi
Schools provided by the listing agent
- District: North Olmsted CSD - 1820
Source: MLS Now. This data may not be complete. We recommend contacting the local school district to confirm school assignments for this home.
Get a cash offer in 3 minutes
Find out how much your home could sell for in as little as 3 minutes with a no-obligation cash offer.
Estimated market value
$333,900
Get a cash offer in 3 minutes
Find out how much your home could sell for in as little as 3 minutes with a no-obligation cash offer.
Estimated market value
$333,900
- Ohio
- Cuyahoga County
- North Olmsted
- 44070
- 5108 Evergreen Dr
Nearby cities
Nearby zip codes
Other North Olmsted Topics
