End unit!!! New Vinyl plank flooring!!!
Recently updated 3 bedroom, 3 bath end-unit townhome available in fantastic Hugo neighborhood! Your first few steps into the home will be on brand new vinyl plank flooring extending through the entryway and the main floor living room. The living, dining and kitchen area are all highlighted with large windows facing to the west providing warmth and natural light into the evening. The vaulted ceilings accentuate the beautiful practical-sized chef style kitchen, with the extra tall wall cabinets providing ample storage for an avid cook or entertainer.
Just off the dining room is a private patio area overlooking a small nature preserve behind the townhome - bonus privacy with no neighbors butted up to the back property line!
The large bedroom of the owner’s suite is located on the upper floor and includes a walk-in closet separate from the full bathroom. Shelving is already installed in the walk-in closet with extra space available for shelves and hangers if more storage space is needed. Another large bedroom is located next to the owner’s suite with it’s own large closet, and another full bathroom and vanity closet completes the features of the upper floor.
The lower level is fully finished with an extra family room and a beautiful gas fireplace that will no doubt provide warmth and a charming ambiance, especially on some of those snowy Minnesota winter days! Washer and Dryer closet are located across the hallway from the 3rd bedroom and bathroom, and the lower level experience is capped off with a walkout patio and nature-filled views of the small nature preserve that sits behind this charming end unit!
This HOA includes amenities of its own, including 2 pools (One adult pool, and one small kids water park), a play ground, exercise facility, and club house with both a game room and party room!
No need for a gym membership!
Closed
$300,900
5108 Farnham Dr N, Hugo, MN 55038
3beds
1,628sqft
(TH) Side x Side
Built in 2007
2,395 Square Feet Lot
$304,200 Zestimate®
$185/sqft
$2,368 Estimated rent
Home value
$304,200
$280,000 - $329,000
$2,368/mo
Zestimate® history
Owner options
List your home for rent
$2,368/mo
Rent Zestimate®
Find your next renter with Zillow Rental Manager. Plus, with online applications, you can quickly screen prospective tenants – for free.
$2,368/mo
Rent Zestimate®
Refinance and save
$2,195/mo
Est. payment
Refinancing to a lower rate could help reduce your monthly payments and save thousands over the life of the loan.
$2,195/mo
Est. payment
Explore your selling options
Work with a Zillow partner agent
Leverage their expertise and Zillow's premium Showcase listings to get your home seen by more buyers.
Get startedList with your own agent
Get your home in front of millions of buyers by listing it on Zillow.
Learn how to do itSell it yourself
Take full control of how buyers see your home on Zillow by listing For Sale by Owner (FSBO).
List your homeWhat's special
Gas fireplaceNew vinyl plank flooringEnd unitVaulted ceilingsExtra family roomExtra tall wall cabinetsPractical-sized chef style kitchen
Zillow last checked:
Listing updated:
Listed by:
Jeremy Pekarek 320-260-0236,
Verde Real Estate Group
Bought with:
Kara Cleveland
Real Broker, LLC
Source: NorthstarMLS as distributed by MLS GRID,MLS#: 6650660
Facts & features
Interior
Bedrooms & bathrooms
- Bedrooms: 3
- Bathrooms: 3
- Full bathrooms: 2
- 1/4 bathrooms: 1
Bedroom
- Level: Upper
- Area: 182 Square Feet
- Dimensions: 14x13
Bedroom 2
- Level: Upper
- Area: 120 Square Feet
- Dimensions: 12x10
Bedroom 3
- Level: Lower
- Area: 90 Square Feet
- Dimensions: 10x9
Dining room
- Level: Upper
- Area: 90 Square Feet
- Dimensions: 10x9
Family room
- Level: Lower
- Area: 224 Square Feet
- Dimensions: 16x14
Kitchen
- Level: Upper
- Area: 99 Square Feet
- Dimensions: 11x9
Living room
- Level: Upper
- Area: 195 Square Feet
- Dimensions: 15x13
Heating
- Forced Air, Fireplace(s)
Cooling
- Central Air
Appliances
- Included: Dishwasher, Disposal, Dryer, Freezer, Gas Water Heater, Microwave, Range, Refrigerator, Washer
- Laundry: In Basement, Laundry Closet
Features
- Basement: Crawl Space,Finished,Full,Storage Space,Walk-Out Access
- Number of fireplaces: 1
Interior area
- Total structure area: 1,628
- Total interior livable area: 1,628 sqft
- Finished area above ground: 1,128
- Finished area below ground: 500
Property
Parking
- Total spaces: 2
- Parking features: Covered, Insulated Garage
- Garage spaces: 2
- Details: Garage Dimensions (21x17), Garage Door Height (7), Garage Door Width (16)
Accessibility
- Accessibility features: None
Features
- Levels: Three Level Split
Lot
- Size: 2,395 Square Feet
Details
- Foundation area: 1128
- Parcel number: 1803121140068
- Zoning description: Residential-Single Family
Construction
Type & style
- Home type: Townhouse
- Property subtype: (TH) Side x Side
- Attached to another structure: Yes
Materials
- Roof: Architectural Shingle,Asphalt,Pitched
Condition
- New construction: No
- Year built: 2007
Utilities & green energy
- Gas: Natural Gas
- Sewer: City Sewer/Connected
- Water: City Water/Connected
Community & HOA
Community
- Subdivision: Waters Edge
HOA
- Has HOA: Yes
- Services included: Maintenance Structure, Lawn Care, Maintenance Grounds, Professional Mgmt, Sanitation, Shared Amenities, Snow Removal
- HOA fee: $332 monthly
- HOA name: Community Management
- HOA phone: 612-234-6464
Location
- Region: Hugo
Financial & listing details
- Price per square foot: $185/sqft
- Tax assessed value: $287,000
- Annual tax amount: $3,447
- Date on market: 1/18/2025
- Cumulative days on market: 81 days
Price history
| Date | Event | Price |
|---|---|---|
| 4/25/2025 | Sold | $300,900$185/sqft |
Source:  NorthstarMLS as distributed by MLS GRID #6650660 Report a problem NorthstarMLS as distributed by MLS GRID #6650660 Report a problem | ||
| 4/9/2025 | Pending sale | $300,900$185/sqft |
Source: NorthstarMLS as distributed by MLS GRID #6650660 Report a problem | ||
| 2/24/2025 | Price change | $300,900-1.3%$185/sqft |
Source: NorthstarMLS as distributed by MLS GRID #6650660 Report a problem | ||
| 1/18/2025 | Listed for sale | $304,900+33.2%$187/sqft |
Source: NorthstarMLS as distributed by MLS GRID #6650660 Report a problem | ||
| 4/19/2023 | Listing removed | -- |
Source: Zillow Rentals Report a problem | ||
| 4/4/2023 | Listed for rent | $1,995+23.1%$1/sqft |
Source: Zillow Rentals Report a problem | ||
| 1/30/2020 | Listing removed | $1,620$1/sqft |
Source: Northwoods Servicing Report a problem | ||
| 1/2/2020 | Listed for rent | $1,620$1/sqft |
Source: Northwoods Servicing Report a problem | ||
| 11/12/2019 | Sold | $228,900-0.4%$141/sqft |
Source: NorthstarMLS as distributed by MLS GRID #5297489 Report a problem | ||
| 10/15/2019 | Pending sale | $229,900$141/sqft |
Source: TCI Realty of Minnesota, Inc #5297489 Report a problem | ||
| 10/3/2019 | Listed for sale | $229,900+50.7%$141/sqft |
Source: TCI Realty of Minnesota, Inc #5297489 Report a problem | ||
| 9/1/2015 | Sold | $152,600-21.8%$94/sqft |
Source: NorthstarMLS as distributed by MLS GRID #4623941 Report a problem | ||
| 2/14/2013 | Sold | $195,054+62.7%$120/sqft |
Source: Public Record Report a problem | ||
| 10/30/2012 | Listed for sale | $119,900-32.5%$74/sqft |
Source: Edina Realty Report a problem | ||
| 5/5/2008 | Sold | $177,620$109/sqft |
Source: Public Record Report a problem | ||
Public tax history
| Year | Property taxes | Tax assessment |
|---|---|---|
| 2025 | $3,428 -0.6% | $287,000 -6.1% |
| 2024 | $3,450 +8.6% | $305,700 +10.3% |
| 2023 | $3,178 +9.7% | $277,200 +20.2% |
| 2022 | $2,898 +3.3% | $230,600 |
| 2021 | $2,806 +1.1% | $230,600 +2.9% |
| 2020 | $2,776 | $224,000 |
| 2019 | $2,776 | $224,000 +9.6% |
| 2018 | $2,776 +22% | $204,300 +14.7% |
| 2017 | $2,276 +20.2% | $178,100 +9.3% |
| 2016 | $1,894 +9.7% | $162,900 -1.5% |
| 2015 | $1,726 | $165,300 +27.9% |
| 2013 | $1,726 -0.5% | $129,200 +50.9% |
| 2012 | $1,734 | $85,600 -9.7% |
| 2011 | $1,734 -3.7% | $94,800 -38.4% |
| 2010 | $1,800 +484.4% | $153,800 |
| 2009 | $308 -36.1% | -- |
| 2008 | $482 +33.9% | -- |
| 2007 | $360 +21.6% | -- |
| 2006 | $296 +105.6% | -- |
| 2005 | $144 | -- |
Find assessor info on the county website
Neighborhood: 55038
Nearby homes
- $283,8003 bd2 ba1.5k sqft5106 Farnham Dr N, Hugo, MN 55038Off Market
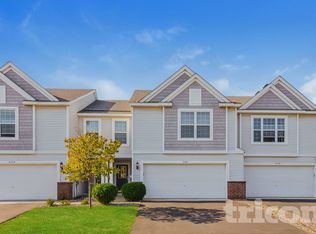
- $290,9003 bd2 ba1.5k sqft5106 Farnham Drive Dr N, Hugo, MN 55038Off Market

- $274,4003 bd2 ba1.5k sqft5104 Farnham Dr N, Hugo, MN 55038Off Market
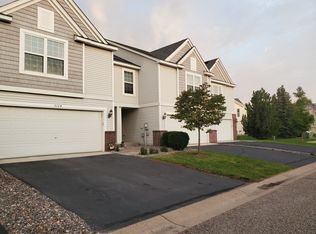
- $304,1002 bd2 ba1.4k sqft5110 Farnham Dr N, Hugo, MN 55038Off Market

- $303,8002 bd1 ba1.5k sqft5102 Farnham Dr N, Hugo, MN 55038Off Market
- $292,1002 bd2 ba1k sqft5102 Farnham Dr, Hugo, MN 55038Off Market
- $292,2003 bd2 ba1.5k sqft5112 Farnham Dr N, Hugo, MN 55038Off Market
- $291,8003 bd3 ba1k sqft5114 Farnham Dr N, Hugo, MN 55038Off Market
Nearby schools
GreatSchools rating
- 7/10Oneka Elementary SchoolGrades: PK-5Distance: 0.3 mi
- 6/10Central Middle SchoolGrades: 6-8Distance: 5.9 mi
- NAWhite Bear Lake Area High SchoolGrades: 9-12Distance: 5.6 mi
Get a cash offer in 3 minutes
Find out how much your home could sell for in as little as 3 minutes with a no-obligation cash offer.
Estimated market value
$304,200
Get a cash offer in 3 minutes
Find out how much your home could sell for in as little as 3 minutes with a no-obligation cash offer.
Estimated market value
$304,200
- Minnesota
- Washington County
- Hugo
- 55038
- 5108 Farnham Dr N
Nearby cities
Nearby zip codes
Other Hugo Topics
