Just two blocks from the heart of Speedway's vibrant Main Street, this beautifully updated bungalow offers the perfect blend of charm, character, and move-in-ready convenience. Whether you're grabbing dinner at Dawson's on Main, meeting friends at Big Woods, enjoying a slice from Daredevil Brewing Co, or taking in everything the Indianapolis Motor Speedway has to offer, you'll love having one of the area's most walkable locations right outside your door. Inside, you'll immediately notice the fresh updates throughout, including new paint, luxury vinyl plank flooring in the main living areas, and brand-new carpet in both bedrooms. The kitchen maintains its timeless character with hardwood floors while featuring new white cabinetry, updated hardware, and matching appliances (including the refrigerator, stove, and dishwasher) all of which stay with the home. The bathroom has also been completely updated with new: tub shower, vanity, lights, flooring and toilet. One of the true highlights of the home is the sunroom overlooking the backyard. Filled with natural light, it's the perfect spot to enjoy your morning coffee, unwind after a long day, or create a cozy second living space. Need extra room? The full basement offers endless possibilities for storage, a workshop, home gym, or future finished living space to fit your needs. Ask anyone what gives Speedway homes their charm, and they'll likely say a welcoming front porch and a great garage...and this home delivers both! Relax on the inviting front porch, enjoy the partially fenced backyard, and take advantage of the oversized two-car garage with plenty of room for vehicles, hobbies, and additional storage. From thoughtful updates to an unbeatable location, this is the kind of home that's ready for you to move in and start enjoying everything Speedway has to offer. Come and see it today!
Pending
$249,900
5108 Ford St, Indianapolis, IN 46224
2beds
2,020sqft
Residential, Single Family Residence
Built in 1940
6,098 Square Feet Lot
$-- Zestimate®
$124/sqft
$-- HOA
What's special
Sunroom overlooking the backyardWelcoming front porchBeautifully updated bungalowFilled with natural lightFresh updates throughoutUpdated hardwareNew paint
- 48 days
- 157
- 2
Likely to sell faster than
Zillow last checked:
Listing updated:
Listed by:
Steve Sergi stevesergi@remax.net,
REMAX ONE,
Sophie Sergi,
REMAX ONE
Source: MIBOR as distributed by MLS GRID,MLS#: 22118181
Facts & features
Interior
Bedrooms & bathrooms
- Bedrooms: 2
- Bathrooms: 1
- Full bathrooms: 1
- Main level bathrooms: 1
- Main level bedrooms: 2
Primary bedroom
- Level: Main
- Area: 169 Square Feet
- Dimensions: 13x13
Bedroom 2
- Level: Main
- Area: 156 Square Feet
- Dimensions: 13x12
Bonus room
- Features: Other
- Level: Basement
- Area: 864 Square Feet
- Dimensions: 32x27
Kitchen
- Level: Main
- Area: 132 Square Feet
- Dimensions: 12x11
Living room
- Level: Main
- Area: 280 Square Feet
- Dimensions: 20x14
Sun room
- Level: Main
- Area: 170 Square Feet
- Dimensions: 17x10
Heating
- Forced Air, Natural Gas
Cooling
- Central Air
Appliances
- Included: Electric Cooktop, Electric Oven, Refrigerator, Gas Water Heater, Water Softener Owned, Water Heater, Electric Water Heater, Dishwasher
- Laundry: In Basement
Features
- Attic Access, High Speed Internet, Eat-in Kitchen
- Basement: Unfinished
- Attic: Access Only
Interior area
- Total structure area: 2,020
- Total interior livable area: 2,020 sqft
- Finished area below ground: 0
Video & virtual tour
Property
Parking
- Total spaces: 2
- Parking features: Detached
- Garage spaces: 2
- Details: Garage Parking Other(Garage Door Opener, Service Door)
Features
- Levels: One
- Stories: 1
- Patio & porch: Covered
- Fencing: Fenced,Partial
Lot
- Size: 6,098 Square Feet
- Features: Sidewalks, Street Lights
Details
- Parcel number: 490631113014000914
- Horse amenities: None
Construction
Type & style
- Home type: SingleFamily
- Architectural style: Bungalow,Ranch
- Property subtype: Residential, Single Family Residence
Materials
- Aluminum Siding
- Foundation: Block
Condition
- Updated/Remodeled
- New construction: No
- Year built: 1940
Utilities & green energy
- Water: Public
Community & HOA
Community
- Security: Smoke Detector(s)
- Subdivision: Grande's Addition
HOA
- Has HOA: No
Location
- Region: Indianapolis
Financial & listing details
- Price per square foot: $124/sqft
- Tax assessed value: $223,600
- Annual tax amount: $3,500
- Date on market: 8/6/2026
- Cumulative days on market: 27 days
Estimated market value
Not available
Estimated sales range
Not available
Not available
Price history
| Date | Event | Price |
|---|---|---|
| 8/26/2026 | Pending sale | $249,900$124/sqft |
Source:  MIBOR as distributed by MLS GRID #22118181 Report a problem MIBOR as distributed by MLS GRID #22118181 Report a problem | ||
| 8/6/2026 | Listed for sale | $249,900+163.1%$124/sqft |
Source: MIBOR as distributed by MLS GRID #22118181 Report a problem | ||
| 7/17/2015 | Sold | $95,000-4.9%$47/sqft |
Source: MIBOR as distributed by MLS GRID #21358749 Report a problem | ||
| 6/11/2015 | Listed for sale | $99,900$49/sqft |
Source: Go Fish Realty #21358749 Report a problem | ||
Public tax history
| Year | Property taxes | Tax assessment |
|---|---|---|
| 2025 | $5,147 +6.6% | $223,600 +9.8% |
| 2024 | $4,827 +1.5% | $203,600 +6.3% |
| 2023 | $4,757 +49.1% | $191,500 +1.8% |
| 2022 | $3,191 +10.9% | $188,100 +49.2% |
| 2021 | $2,878 +3.9% | $126,100 +9.7% |
| 2020 | $2,769 +5.9% | $115,000 +4.1% |
| 2019 | $2,616 -30.4% | $110,500 +6.6% |
| 2018 | $3,761 +53.3% | $103,700 +5.2% |
| 2017 | $2,453 -1.2% | $98,600 |
| 2016 | $2,482 +491.3% | $98,600 +2.3% |
| 2014 | $420 +4% | $96,400 -0.2% |
| 2013 | $403 | $96,600 -1% |
| 2012 | $403 | $97,600 +2.6% |
| 2011 | -- | $95,100 -4.2% |
| 2010 | $388 +2% | $99,300 -0.4% |
| 2009 | $380 | $99,700 -1.5% |
| 2007 | -- | $101,200 -1.2% |
| 2006 | -- | $102,400 -2.4% |
| 2005 | -- | $104,900 |
| 2004 | -- | $104,900 |
| 2003 | -- | $104,900 +183.5% |
| 2002 | -- | $37,000 +200.1% |
| 2001 | -- | $12,330 |
| 2000 | -- | $12,330 |
Find assessor info on the county website
Monthly payment
Est. payment
Payment breakdown
Explore the cost of this home by adjusting the details. Changes won't be saved.Climate risks
Neighborhood: 46224
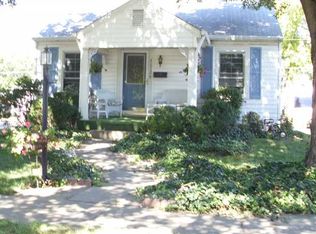
Similar homes
- $219,9002 bd1 ba1.7k sqft1719 N Lynhurst Dr, Indianapolis, IN 46224Active
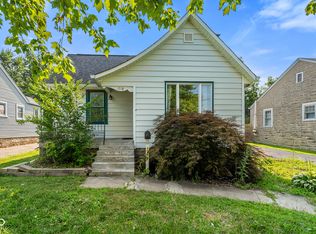 MLS ID #22117332, Emerson Nehring, CrestPoint Real Estate. MIBOR as distributed by MLS GRID
 - $247,0004 bd3 ba1.6k sqft3179 Beeler Ave, Indianapolis, IN 46224Active
 MLS ID #22112842, Gloria Gear, Keller Williams Indy Metro Partners. MIBOR as distributed by MLS GRID
 - $280,0003 bd3 ba1.8k sqft3226 Voigt Dr, Indianapolis, IN 46224Active
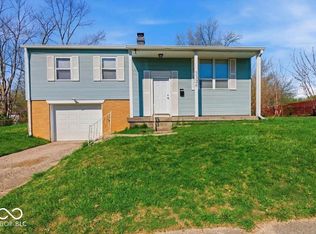 MLS ID #22126147, Chuck Pennington, Victor & Valor Property Group. MIBOR as distributed by MLS GRID
 - $245,0004 bd2 ba1.8k sqft3550 Eisenhower Dr, Indianapolis, IN 46224Active
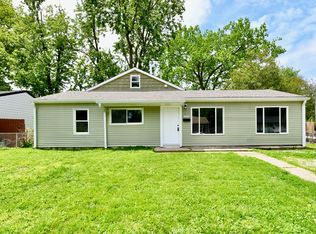 MLS ID #22102458, Gloria Gear, Keller Williams Indy Metro Partners. MIBOR as distributed by MLS GRID
