Skip main navigation
Pending
  • $279,900

    5108 Fox Mill Run, Fort Wayne, IN 46835

    3beds
    1,428sqft
    : 
    $1,781/mo
    Get pre-qualified
    Single Family Residence
    Built in 2000
    7,840 Square Feet Lot
    $279,500 Zestimate®
    $--/sqft
    $-- HOA

    What's special

    Large deckPerennials in the beds
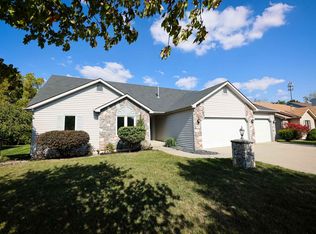
    I hope you are ready for this! Come see this beautiful, well-cared for, convenient, and peaceful NW Fort Wayne ranch home. Positioned on a quiet cul-de-sac in Mill Ridge Place, this home is gorgeous from the outside in. The landscaping is tasteful and manicured. It has a fenced backyard with privacy, beauty, a large deck, ample space, but also not crushingly large to care for. The home has a nice great room with vaulted ceiling, a kitchen with a great pass-through to the great room (added in the last few years), dining/breakfast area, sunroom, 2 full baths, and 3 nice bedrooms. All of the bedrooms show care and pride of ownership. The master suite is great with its own door to the deck and walk in closet. The home has a traditional layout with modern touches. New RO water system in 2023, dishwasher 2026 serve thru added 2023, kitchen faucet 2026, HVAC serviced 2026, and freshly professionally cleaned carpets for you. The curb appeal shows a low-maintenance exterior with great colors and perennials in the beds. Minutes from downtown FW, New Haven, hospitals, Brotherhood, Amazon, Google, I69, etc, it is in a great part of town. If you are looking for a single story, convenient, well-cared for, roomy but modest, and relaxing home, THIS one is for you.
    37 days
    |
    143
    |
    1
    |

    Zillow last checked:

    Listing updated:

    Listed by:

    Scott M Straub Cell:260-312-6077,

    North Eastern Group Realty

    Source: IRMLS,MLS#: 202628940MLS Logo

      Facts & features

      Interior

      Bedrooms & bathrooms
      • Bedrooms: 3
      • Bathrooms: 2
      • Full bathrooms: 2
      • Main level bedrooms: 3
      Bedroom 1
      • Level: Main
      Bedroom 2
      • Level: Main
      Dining room
      • Level: Main
      • Area: 130
      • Dimensions: 13 x 10
      Kitchen
      • Level: Main
      • Area: 144
      • Dimensions: 12 x 12
      Living room
      • Level: Main
      • Area: 324
      • Dimensions: 18 x 18
      Heating
      • Natural Gas
      Cooling
      • Central Air
      Features
      • Has basement: No
      • Number of fireplaces: 1
      • Fireplace features: Family Room
      Interior area
      • Total structure area: 1,428
      • Total interior livable area: 1,428 sqft
      • Finished area above ground: 1,428
      • Finished area below ground: 0

      Property

      Parking
      • Total spaces: 2
      • Parking features: Attached
      • Attached garage spaces: 2
      Features
      • Levels: One
      • Stories: 1
      Lot
      • Size: 7,840 Square Feet
      • Dimensions: 79X73
      • Features: Level
      Details
      • Additional structures: Shed
      • Parcel number: 020824177011.000072

      Construction

      Type & style
      • Home type: SingleFamily
      • Property subtype: Single Family Residence
      Materials
      • Vinyl Siding
      • Foundation: Slab
      Condition
      • New construction: No
      • Year built: 2000

      Utilities & green energy

      • Sewer: City
      • Water: City

      Community & HOA

      Community
      • Subdivision: Mill Ridge Place
      Location
      • Region: Fort Wayne

      Financial & listing details

      • Tax assessed value: $261,600
      • Annual tax amount: $2,705
      • Date on market: 7/18/2026

        Estimated market value

        $279,500

        $266,000 - $293,000

        $1,900/mo

        Price history

        DateEventPrice
        7/19/2026Pending sale$279,900
        Source: IRMLS #202628940 Report a problem
        7/18/2026Listed for sale$279,900+19.2%
        Source: IRMLS #202628940 Report a problem
        6/10/2023Listing removed--
        Source: Owner Report a problem
        3/12/2023Pending sale$234,900$164/sqft
        Source: Owner Report a problem
        3/6/2023Listed for sale$234,900$164/sqft
        Source: Owner Report a problem

        Public tax history

        YearProperty taxesTax assessment
        2025$2,824 +7.2%$261,600 +6%
        2024$2,634 +11.2%$246,800 +6.5%
        2023$2,368 +18%$231,800 +9.9%
        2022$2,008 +16.2%$210,900 +16.9%
        2021$1,727 +4.5%$180,400 +13.2%
        2020$1,653 +27.2%$159,300 +1%
        2019$1,299 +2%$157,800 +4.2%
        2018$1,274 +2%$151,400 +7.5%
        2017$1,249 -0.9%$140,800 +6.7%
        2016$1,260 -0.2%$132,000 -1.2%
        2014$1,262 -2.6%$133,600 +5.9%
        2013$1,296 +3.2%$126,100 +0.4%
        2011$1,256 $125,600 +6.4%
        2010-- $118,100 -0.8%
        2007-- $119,000 +6.8%
        2005-- $111,400
        2004-- $111,400 +75.7%
        2001-- $63,400
        Find assessor info on the county website

        Monthly payment

        Est. payment

        Payment breakdown

        Explore the cost of this home by adjusting the details. Changes won't be saved.
        All calculations are estimates and provided by Zillow, Inc. for informational purposes only. Actual amounts may vary.
        HOA fees may include property taxes on listings classified as Co-Ops. Contact the listing agent and/or owner for fee details.
        See how much you could borrow to make a competitive offer.

        Climate risks

        Neighborhood: Mill Ridge Place

        Getting around

        27 / 100
        Car-Dependent
        0 / 100
        No Nearby Transit
        31 / 100
        Somewhat Bikeable

        Nearby schools

        GreatSchools rating
        Schools provided by the listing agent
        • Elementary: Arlington
        • Middle: Jefferson
        • High: North Side
        • District: Fort Wayne Community

        Source: IRMLS. This data may not be complete. We recommend contacting the local school district to confirm school assignments for this home.

        A local agent can set up tours, give advice and negotiate with sellers.

        Browse local experts

        Similar homes