Skip main navigation
Off market
  • $913,200

    5108 Glencarron Dr, Nashville, TN 37220

    4beds
    3,243sqft
    Single Family Residence
    Built in ----
    -- sqft lot
    $913,200 Zestimate®
    $282/sqft
    $3,431 Estimated rent

    Home value

    $913,200

    $858,000 - $968,000

    $3,431/mo

    Zestimate® history
    Loading
    Loading...

    Owner options

    List your home for rent

    $3,431/mo

    Rent Zestimate®

    Find your next renter with Zillow Rental Manager. Plus, with online applications, you can quickly screen prospective tenants – for free.

    Learn more

    $3,431/mo

    Rent Zestimate®

    Refinance and save

    $5,349/mo

    Est. payment

    Refinancing to a lower rate could help reduce your monthly payments and save thousands over the life of the loan.

    See today's rates

    $5,349/mo

    Est. payment

    Explore your selling options

    Work with a Zillow partner agent

    Leverage their expertise and Zillow's premium Showcase listings to get your home seen by more buyers.

    Get started

    List with your own agent

    Get your home in front of millions of buyers by listing it on Zillow.

    Learn how to do it

    Sell it yourself

    Take full control of how buyers see your home on Zillow by listing For Sale by Owner (FSBO).

    List your home

    What's special

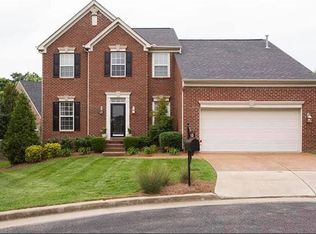
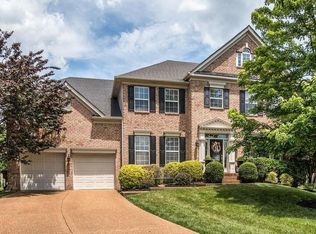
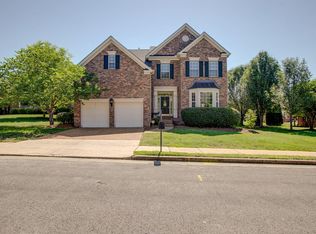
    Peaceful cul-de-sacAttached two-car garageExtra driveway parkingBackyard deck

    Spacious 4-Bedroom Gem with 3,243 Sq Ft in Charming Brentwood Meadows/Aberdeen Woods Neighborhood! Lovely, spacious 4-bedroom, 2.5-bath home available right now in the charming Brentwood Meadows/Aberdeen Woods area, nestled in a peaceful cul-de-sac. You'll love the attached two-car garage and extra driveway parking for convenience. The kitchen is perfect for gatherings with its large island. The living room has vaulted ceilings, a fireplace and flows beautifully into the foyer and formal dining room., offering plenty of space for entertaining and relaxation. Step out onto the backyard deck for some fresh air and enjoy the fact that lawn care is included! The Primary Suite is a true retreat with a cozy sitting area complete with a fireplace and two walk-in closets. The Primary Bath is equally inviting with a walk-in shower and a soaking tub. Community pool maintained by the HOA, perfect for sunny days! You'll also find a handy laundry room with a sink, and yes, the washer and dryer are included. Sorry, no pets allowed. Schedule a showing today and contact Browning-Gordon & Co for more information. Beware of Scammers! Please consider the following: 1. Browning-Gordon Inc. is the property manager for this property. If you apply with anyone else or give money to anyone else, you may be a victim of a scam and may lose your money. 2. We will always lease the property for the price and deposit required posted on our official Browning-Gordon website. If you see the same property posted for a lower amount somewhere else, it is most likely a scam. Please report any fraudulent ads to Browning-Gordon. 3. Browning-Gordon will never ask you to wire money or pay with gift cards. We will require you to make out a money order or a cashier's check to Browning-Gordon. 4. You must apply via Browning-Gordon application. You will find the application at www.browning- Click on Tenants and you will see the link to the application. Pet Details: No pets allowed

    This property is not currently displayed as for sale or rent on Zillow. This may be different from what's on other websites or public sources.
    Zillow last checked:

    Listing updated:

    Source: Zillow Rentals

    Facts & features

    Interior

    Bedrooms & bathrooms
    • Bedrooms: 4
    • Bathrooms: 3
    • Full bathrooms: 2
    • 1/2 bathrooms: 1
    Heating
    • Central, Fireplace, Forced Air
    Cooling
    • Air Conditioner, Central Air
    Appliances
    • Included: Dishwasher, Garbage Disposal, Range Oven, Refrigerator, Washer, dryer
    • Laundry: In Unit
    Features
    • Ceiling Fan(s), Vaulted Ceilings
    • Flooring: Carpet, Hardwood, Tile
    • Has fireplace: Yes
    Interior area
    • Total interior livable area: 3,243 sqft

    Property

    Parking
    • Total spaces: 2
    • Parking features: Attached, Garage
    • Has attached garage: Yes
    • Details: Contact manager
    Features
    • Patio & porch: Patio, Porch
    • Has private pool: Yes
    • Pool features: Pool
    • Fencing: Fenced Yard
    Details
    • Additional structures: Garage(s)
    • Parcel number: 161010B10300CO

    Construction

    Type & style
    • Home type: SingleFamily
    • Property subtype: Single Family Residence

    Utilities & green energy

    • Utilities for property: Garbage

    Community & HOA

    Community
    • Features: Pool
    • Deposit fee: $2,600
    • Application fee: $85
    HOA
    • Amenities included: Pool
    Location
    • Region: Nashville

    Financial & listing details

    • Price per square foot: $282/sqft
    • Tax assessed value: $926,300
    • Annual tax amount: $6,517
    • Date on market: 7/13/2026
    • Date available: 07/14/2026
    • Lease term: 1 Year

    Price history

    DateEventPrice
    7/23/2026Listing removed$3,200$1/sqft
    Source: Zillow Rentals Report a problem
    7/13/2026Listed for rent$3,200$1/sqft
    Source: Zillow Rentals Report a problem
    5/8/2023Listing removed--
    Source: Zillow Rentals Report a problem
    4/25/2023Listed for rent$3,200$1/sqft
    Source: Zillow Rentals Report a problem
    8/9/2022Listing removed--
    Source: Zillow Rental Network Premium Report a problem
    7/29/2022Listed for rent$3,200+33.6%$1/sqft
    Source: Zillow Rental Network Premium Report a problem
    12/15/2018Listing removed$2,395$1/sqft
    Source: Browning-Gordon & Co., Inc Report a problem
    9/6/2018Listed for rent$2,395$1/sqft
    Source: Browning-Gordon & Company, Inc Report a problem
    8/14/2016Listing removed$2,395$1/sqft
    Source: Zillow Rental Network Report a problem
    10/20/2014Listing removed$2,395$1/sqft
    Source: Zillow Rental Network Report a problem
    9/19/2014Listed for rent$2,395$1/sqft
    Source: Browning-Gordon & Company, Inc Report a problem
    9/14/2006Sold$390,000+24.2%$120/sqft
    Source: Public Record Report a problem
    6/10/2004Sold$314,000+5.6%$97/sqft
    Source: Public Record Report a problem
    11/29/2001Sold$297,274$92/sqft
    Source: Public Record Report a problem

    Public tax history

    YearProperty taxesTax assessment
    2025$6,517 +36.7%$231,575 +58.1%
    2024$4,767 $146,500
    2023$4,767 $146,500
    2022$4,767 -1%$146,500
    2021$4,817 -7.5%$146,500 +18.8%
    2020$5,206 +33.8%$123,325
    2019$3,891 $123,325
    2018$3,891 0%$123,325
    2017$3,891 $123,325 +32%
    2016$3,891 -7.8%$93,450
    2015$4,220 $93,450
    2014$4,220 $93,450
    2013-- $93,450 +4.4%
    2012-- $89,525
    2011-- $89,525
    2010-- $89,525
    2009-- $89,525 +14.8%
    2008-- $77,975
    2007-- $77,975
    2006-- --
    2005-- --
    2004-- --
    2003-- --
    2002-- --
    2001-- --
    Find assessor info on the county website

    Neighborhood: Crieve Hall

    Nearby schools

    GreatSchools rating
    Get a cash offer in 3 minutes
    Find out how much your home could sell for in as little as 3 minutes with a no-obligation cash offer.
    Estimated market value
    $913,200
    Get a cash offer in 3 minutes
    Find out how much your home could sell for in as little as 3 minutes with a no-obligation cash offer.
    Estimated market value
    $913,200