Skip main navigation
Off market
  • $1,386,900

    5108 Golden Gate Ave, Oakland, CA 94618

    2beds
    1,418sqft
    SingleFamily
    Built in 1939
    5,109 Square Feet Lot
    $1,386,900 Zestimate®
    $978/sqft
    $5,975 Estimated rent

    Home value

    $1,386,900

    $1.28M - $1.51M

    $5,975/mo

    Zestimate® history
    Loading
    Loading...

    Owner options

    List your home for rent

    $5,975/mo

    Rent Zestimate®

    Find your next renter with Zillow Rental Manager. Plus, with online applications, you can quickly screen prospective tenants – for free.

    Learn more

    $5,975/mo

    Rent Zestimate®

    Refinance and save

    $8,850/mo

    Est. payment

    Refinancing to a lower rate could help reduce your monthly payments and save thousands over the life of the loan.

    See today's rates

    $8,850/mo

    Est. payment

    Explore your selling options

    Work with a Zillow partner agent

    Leverage their expertise and Zillow's premium Showcase listings to get your home seen by more buyers.

    Get started

    List with your own agent

    Get your home in front of millions of buyers by listing it on Zillow.

    Learn how to do it

    Sell it yourself

    Take full control of how buyers see your home on Zillow by listing For Sale by Owner (FSBO).

    List your home

    What's special

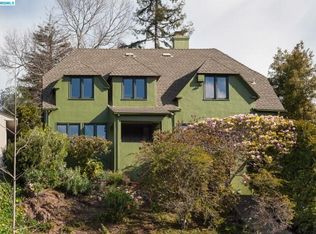
    First time on the market this 1939 charming Upper Rockridge gem is being offered to its new owners in move in condition. The living room features vaulted ceilings, random plank hardwood flooring, cozy fireplace and views of the bay. The formal dining room is conveniently located off the kitchen and also features random plank hardwood flooring. The kitchen and bathroom have been tastefully updated keeping the original architecture in mind. The split level floor plan gives the bedrooms a great separation of space from the public rooms. The patio door off the living room leads you out to a stone patio with a terraced rear yard. There is a laundry room off the kitchen with a convenient laundry shoot from the upper level. The detached one car garage is located at the street level. Some of the many upgrades include a high efficiency furnace, tank-less hot water heater, electrical and plumbing upgrades, new sewer lateral, fresh interior paint and a pest clearance.

    This property is not currently displayed as for sale or rent on Zillow. This may be different from what's on other websites or public sources.

    Facts & features

    Interior

    Bedrooms & bathrooms
    • Bedrooms: 2
    • Bathrooms: 2
    • Full bathrooms: 2
    Heating
    • Forced air, Gas
    Cooling
    • None
    Appliances
    • Included: Dishwasher, Dryer, Garbage disposal, Microwave, Range / Oven, Refrigerator, Washer
    • Laundry: In Laundry Room, Gas Dryer Hookup, Dryer, Washer
    Features
    • Flooring: Tile, Hardwood
    • Basement: Unfinished
    • Number of fireplaces: 1
    Interior area
    • Total interior livable area: 1,418 sqft

    Property

    Parking
    • Total spaces: 1
    • Parking features: Garage - Detached
    Features
    • Exterior features: Stucco, Brick
    • Has view: Yes
    • View description: Water, City
    • Has water view: Yes
    • Water view: Water
    Lot
    • Size: 5,109 Square Feet
    Details
    • Parcel number: 48A710437

    Construction

    Type & style
    • Home type: SingleFamily
    Materials
    • wood frame
    • Roof: Composition
    Condition
    • Year built: 1939

    Community & HOA

    Location
    • Region: Oakland

    Financial & listing details

    • Price per square foot: $978/sqft
    • Tax assessed value: $1,290,859

    Price history

    DateEventPrice
    6/21/2018Sold$1,125,000+18.5%$793/sqft
    Source: bridgeMLS/CCAR/Bay East AOR #40820834 Report a problem
    5/25/2018Pending sale$949,000$669/sqft
    Source: BHG HIGHLAND PARTNERS #40820834 Report a problem
    5/8/2018Listed for sale$949,000+43.8%$669/sqft
    Source: BHG HIGHLAND PARTNERS #40820834 Report a problem
    1/14/2018Listing removed$3,750$3/sqft
    Source: Owner Report a problem
    1/8/2018Listed for rent$3,750$3/sqft
    Source: Owner Report a problem
    10/5/2007Sold$660,000$465/sqft
    Source: Public Record Report a problem

    Public tax history

    YearProperty taxesTax assessment
    2025-- $1,290,859 +2%
    2024$17,802 -5.4%$1,265,549 +2%
    2023$18,812 +1.7%$1,240,737 +2%
    2022$18,505 +3.7%$1,216,413 +2.9%
    2021$17,840 +1%$1,182,565 +1%
    2020$17,672 +3.2%$1,170,450 +2%
    2019$17,130 +49.3%$1,147,500 +50.6%
    2018$11,474 $761,883 +2%
    2017$11,474 +2.9%$746,947 +2%
    2016$11,148 -0.7%$732,302 +1.5%
    2015$11,230 $721,307 +2%
    2014$11,230 $707,183 +0.5%
    2013-- $703,988 +2%
    2012-- $690,187 +2%
    2011-- $676,657 +0.8%
    2010-- $671,601 -0.2%
    2009-- $673,200 +2%
    2008-- $660,000 +915.9%
    2007-- $64,965 +2%
    2006-- $63,692 +2%
    2005-- $62,443 +2%
    2004-- $61,220 +1.9%
    2003-- $60,098 +2%
    2002-- $58,919 +2%
    2001$1,338 $57,765
    Find assessor info on the county website

    Neighborhood: Upper Rockridge

    Nearby schools

    GreatSchools rating
    Get a cash offer in 3 minutes
    Find out how much your home could sell for in as little as 3 minutes with a no-obligation cash offer.
    Estimated market value
    $1,386,900
    Get a cash offer in 3 minutes
    Find out how much your home could sell for in as little as 3 minutes with a no-obligation cash offer.
    Estimated market value
    $1,386,900