Skip main navigation
Off market
  • $353,400

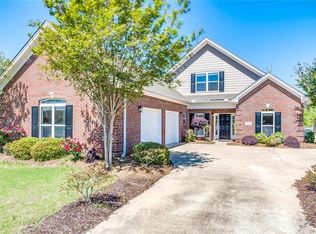
    5108 Indigo Ln, Montgomery, AL 36116

    4beds
    2,601sqft
    SingleFamily
    Built in 2006
    0.28 Acres Lot
    $353,400 Zestimate®
    $136/sqft
    $2,573 Estimated rent

    Home value

    $353,400

    $332,000 - $375,000

    $2,573/mo

    Zestimate® history
    Loading
    Loading...

    Owner options

    List your home for rent

    $2,573/mo

    Rent Zestimate®

    Find your next renter with Zillow Rental Manager. Plus, with online applications, you can quickly screen prospective tenants – for free.

    Learn more

    $2,573/mo

    Rent Zestimate®

    Refinance and save

    $2,078/mo

    Est. payment

    Refinancing to a lower rate could help reduce your monthly payments and save thousands over the life of the loan.

    See today's rates

    $2,078/mo

    Est. payment

    Explore your selling options

    Work with a Zillow partner agent

    Leverage their expertise and Zillow's premium Showcase listings to get your home seen by more buyers.

    Get started

    List with your own agent

    Get your home in front of millions of buyers by listing it on Zillow.

    Learn how to do it

    Sell it yourself

    Take full control of how buyers see your home on Zillow by listing For Sale by Owner (FSBO).

    List your home

    What's special

    Beautiful home located in the desirable Taylor Lakes gated community. This home features a split floor plan. Walk into the house and the first thing you see are the beautiful hardwood floors throughout the house. The dining room is located off the foyer is very spacious. The Den/family room is large and features built-in bookshelves and a gas log fireplace. The kitchen is remarkable. The kitchen features granite countertops and tumble tiled backsplash. There are lots of cabinets and plenty of counter space. There a large work island, double oven and breakfast bar. The study/office features glass pocket doors, two large built-in desk and lots of cabinets. The Master bedroom is large and features a breezeway to the master bathroom. Each side of the breezeway is his and her walk-in closet with built-in shelves. The Master bathroom features a jetted tub, a large tiled walk-in shower and a separate his and her vanity. On the opposite side of the house are three more bedrooms and a full bathroom. Second bedroom is very spacious and features a walk-in closet. third bedroom is very spacious and features a walk-in closet. The fourth bedroom is located at the end of the hallway and is also very spacious and features a walk-in closet. The half full bathroom has a large vanity, hard tiled floors, built-in linen area and the tub/shower combination is tiled. The laundry room is large and features lots of cabinets, counter tops and a sink. The Half bathroom is located between the laundry room and garage. The sunroom is very large and has central air/ heat and lots of windows. The garage has lots of hand crafted, built-in cabinets and pull out drawers. There are no houses behind any of the properties on this street, just a great view. Home also has a TANK-LESS water heater, security alarm and sprinkler system. Taylor Lakes Gated community has a clubhouse, fitness center and pool for its residence to enjoy.

    This property is off market, which means it's not currently listed for sale or rent on Zillow. This may be different from what's available on other websites or public sources.

    Facts & features

    Interior

    Bedrooms & bathrooms
    • Bedrooms: 4
    • Bathrooms: 3
    • Full bathrooms: 2
    • 1/2 bathrooms: 1
    Heating
    • Heat pump, Gas
    Cooling
    • Central
    Appliances
    • Included: Dishwasher, Microwave, Range / Oven
    Features
    • Flooring: Tile, Carpet, Hardwood
    • Has fireplace: Yes
    Interior area
    • Total interior livable area: 2,601 sqft

    Property

    Parking
    • Parking features: Garage - Attached
    Features
    • Exterior features: Wood, Brick
    Lot
    • Size: 0.28 Acres
    Details
    • Parcel number: 1603061000041000

    Construction

    Type & style
    • Home type: SingleFamily
    Materials
    • Wood
    • Foundation: Slab
    • Roof: Asphalt
    Condition
    • Year built: 2006

    Utilities & green energy

    • Sewer: Public Sewer
    • Utilities for property: Electric Power

    Community & neighborhood

    Location
    • Region: Montgomery

    HOA & financial

    HOA
    • Has HOA: Yes
    • HOA fee: $65 monthly

    Other

    Other facts
    • Bath Feature: Double/Split Vanity, Separate Shower
    • Construction: Brick, Hardieboard, Vinyl/Metal Trim
    • Exterior Feature: Mature Trees
    • Design: 1 Story, Split Bedroom Plan
    • Foundation: Slab
    • Utilities: Electric Power
    • Interior Feature: Blinds/Mini Blinds, Ceiling(s) 9ft or More, Dryer Connection, Pull Down Stairs to Attic, Smoke/Fire Alarm, Washer Connection
    • Energy Feature: Insulated Doors, Ridge Vents, Programmable Thermostat
    • Kitchen Feature: Icemaker Connect For Fridge, Pantry, Work Island, Self/Continuous Clean Oven, Breakfast Bar, Smooth Surface
    • Property Type: Residential
    • Sewer: Public Sewer
    • Association Management: Home Owners Association, Mandatory
    • Water: Public
    • Water Heater: Tankless
    • Association Fee: YES
    • Pool Type: Community Pool

    Price history

    DateEventPrice
    1/1/2018Listing removed$279,999$108/sqft
    Source: Towne Realty #418869 Report a problem
    10/14/2017Price change$279,999-1.7%$108/sqft
    Source: Towne Realty #418869 Report a problem
    8/7/2017Price change$284,900-3.4%$110/sqft
    Source: OurTown Realty #418869 Report a problem
    7/4/2017Listed for sale$295,000-13.5%$113/sqft
    Source: OurTown Realty #418869 Report a problem
    9/12/2006Sold$341,200$131/sqft
    Source: Public Record Report a problem

    Public tax history

    YearProperty taxesTax assessment
    2025-- $31,560 +1%
    2024-- $31,260 +2.9%
    2023-- $30,380 +13.8%
    2022-- $26,700
    2021-- --
    2020$811 +2.3%$27,520
    2019$792 -8%--
    2018$861 +6.3%$24,720 -50.7%
    2017$810 $50,160 +77.2%
    2014$810 -18.3%$28,300 -3.1%
    2013$992 $29,220
    2011-- --

    Find assessor info on the county website

    Neighborhood: 36116

    Nearby schools

    GreatSchools rating
    Schools provided by the listing agent
    • Elementary: Wilson Elementary School
    • Middle: Carr Middle School
    • High: Park Crossing High School

    Source: The MLS. This data may not be complete. We recommend contacting the local school district to confirm school assignments for this home.

    Get pre-qualified for a loan
    At Zillow Home Loans, we can pre-qualify you in as little as 5 minutes with no impact to your credit score.

    An equal housing lender. NMLS #10287.

    Sell for more on Zillow
    Get a Zillow Showcase℠ listing at no additional cost and you could sell for .
    $353,400
    2% more
    +$7,068
    With Zillow Showcase(estimated)
    $360,468