Skip main navigation
Sold for $475,000
  • $475,000

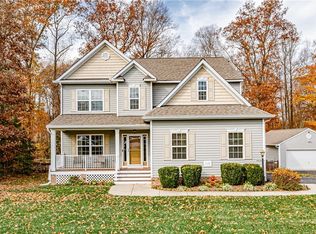
    5108 Jenkins Forest Ln, Sandston, VA 23150

    4beds
    2,577sqft
    Single Family Residence
    Built in 2012
    1.11 Acres Lot
    $515,600 Zestimate®
    $184/sqft
    $2,824 Estimated rent

    Home value

    $515,600

    $490,000 - $541,000

    $2,824/mo

    Zestimate® history
    Loading
    Loading...

    Owner options

    List your home for rent

    $2,824/mo

    Rent Zestimate®

    Find your next renter with Zillow Rental Manager. Plus, with online applications, you can quickly screen prospective tenants – for free.

    Learn more

    $2,824/mo

    Rent Zestimate®

    Refinance and save

    $2,841/mo

    Est. payment

    Refinancing to a lower rate could help reduce your monthly payments and save thousands over the life of the loan.

    See today's rates

    $2,841/mo

    Est. payment

    Explore your selling options

    Work with a Zillow partner agent

    Leverage their expertise and Zillow's premium Showcase listings to get your home seen by more buyers.

    Get started

    List with your own agent

    Get your home in front of millions of buyers by listing it on Zillow.

    Learn how to do it

    Sell it yourself

    Take full control of how buyers see your home on Zillow by listing For Sale by Owner (FSBO).

    List your home

    What's special

    Gas fireplacePrivate bathBatten trimLinen closetStained stairsWood floorsLuxury vinyl plank flooring
    Welcome to this meticulous home located in a desirable neighborhood!!This home has an inviting entrance Foyer w/ wood floors & an entryway coat rack! This open & bright floor plan boasts wood floors on the entire First Floor!The gourmet Kitchen features stained cabinets w/ beautiful granite countertops,stainless steel appliances,eat at granite Bar Top a Pantry w/ exceptional organization & plenty of space!! There are both a Breakfast Nook for your everyday meals & a Dining area when the guests come to visit! The Great Room features a Board & Batten accent wall & a gas fireplace with a aesthetically stone façade! There is an office on the first floor next to the 1/2 Bath which includes a subway tile accent wall! The wooden, stained stairs with Board & Batten trim leads you to the 4 spacious Bedrooms all w/plentiful closet space!!The Primary Suite offers a Shiplap bed wall,a large Sitting Area for reading & a HUGE walk in closet!!! The Private Bath features Luxury Vinyl Plank flooring w/ a tile shower, soaking tub, 2 separate vanities and a linen closet! Professionally landscaped w/ sprinkler system, Deck, Patio w/ firepit & gazebo! Attached garage, paved driveway! 5 min to I 64!

    Zillow last checked:

    Listing updated:

    Listed by:

    Michael Kelly (804)357-9906,

    Long & Foster REALTORS

    Bought with:

    Maggie Delonay, 0225040702

    Va Properties Long & Foster

    Source: CVRMLS,MLS#: 2316468MLS LogoOriginating MLS: Central Virginia Regional MLS

    Facts & features

    Interior

    Bedrooms & bathrooms
    • Bedrooms: 4
    • Bathrooms: 3
    • Full bathrooms: 2
    • 1/2 bathrooms: 1
    Primary bedroom
    • Level: Second
    • Dimensions: 0 x 0
    Bedroom 2
    • Level: Second
    • Dimensions: 0 x 0
    Bedroom 3
    • Level: Second
    • Dimensions: 0 x 0
    Bedroom 4
    • Level: Second
    • Dimensions: 0 x 0
    Dining room
    • Level: First
    • Dimensions: 0 x 0
    Other
    • Description: Tub & Shower
    • Level: Second
    Great room
    • Level: First
    • Dimensions: 0 x 0
    Half bath
    • Level: First
    Kitchen
    • Level: First
    • Dimensions: 0 x 0
    Office
    • Level: First
    • Dimensions: 0 x 0
    Heating
    • Electric, Heat Pump
    Cooling
    • Central Air
    Appliances
    • Included: Electric Water Heater
    Features
    • Breakfast Area, Granite Counters, High Ceilings
    • Flooring: Carpet, Vinyl, Wood
    • Windows: Thermal Windows
    • Basement: Crawl Space
    • Attic: Floored,Pull Down Stairs
    • Number of fireplaces: 1
    • Fireplace features: Gas, Vented
    Interior area
    • Total interior livable area: 2,577 sqft
    • Finished area above ground: 2,577

    Property

    Parking
    • Total spaces: 2
    • Parking features: Attached, Direct Access, Driveway, Garage, Garage Door Opener, Oversized, Paved
    • Attached garage spaces: 2
    • Has uncovered spaces: Yes
    Features
    • Levels: Two
    • Stories: 2
    • Patio & porch: Front Porch, Patio, Deck, Porch
    • Exterior features: Deck, Porch, Paved Driveway
    • Pool features: None
    Lot
    • Size: 1.11 Acres
    Details
    • Additional structures: Gazebo
    • Parcel number: 8597075007
    • Zoning description: A1

    Construction

    Type & style
    • Home type: SingleFamily
    • Architectural style: Two Story
    • Property subtype: Single Family Residence
    Materials
    • Drywall, Frame, Vinyl Siding
    Condition
    • Resale
    • New construction: No
    • Year built: 2012

    Utilities & green energy

    • Sewer: Septic Tank
    • Water: Well

    Community & HOA

    Community
    • Subdivision: Jenkins Bluff
    Location
    • Region: Sandston

    Financial & listing details

    • Price per square foot: $184/sqft
    • Tax assessed value: $401,700
    • Annual tax amount: $3,414
    • Date on market: 12/30/2025
    • Ownership: Individuals
    • Ownership type: Sole Proprietor

    Price history

    DateEventPrice
    8/25/2023Sold$475,000-3.1%$184/sqft
    Source: CVRMLS #2316468 Report a problem
    7/30/2023Pending sale$489,950$190/sqft
    Source: CVRMLS #2316468 Report a problem
    7/27/2023Price change$489,950-2%$190/sqft
    Source: CVRMLS #2316468 Report a problem
    7/8/2023Listed for sale$499,950+88%$194/sqft
    Source: CVRMLS #2316468 Report a problem
    11/15/2012Sold$266,000-3.3%$103/sqft
    Source: CVRMLS #1209116 Report a problem
    7/29/2012Price change$274,950-2.1%$107/sqft
    Source: Long & Foster Real Estate #1209116 Report a problem
    4/27/2012Listed for sale$280,977$109/sqft
    Source: Long & Foster Real Estate #1209116 Report a problem

    Public tax history

    YearProperty taxesTax assessment
    2025$3,798 +7.6%$457,600 +10.2%
    2024$3,531 +3.4%$415,400 +3.4%
    2023$3,414 +20.4%$401,700 +20.4%
    2022$2,835 +6.3%$333,500 +8.8%
    2021$2,666 +2.5%$306,400 +2.5%
    2020$2,601 $299,000
    2019$2,601 $299,000
    2018$2,601 +116.2%$299,000 +8.1%
    2017$1,203 -48.6%$276,600 +2.8%
    2016$2,341 +10.2%$269,100 +6.9%
    2015$2,125 $251,700 +3.1%
    2014$2,125 $244,200
    2013-- $244,200 +307%
    2012-- $60,000
    2011-- $60,000
    2010-- $60,000
    2009-- $60,000
    2008-- --
    Find assessor info on the county website

    Neighborhood: 23150

    Nearby schools

    GreatSchools rating
    Schools provided by the listing agent
    • Elementary: Seven Pines
    • Middle: Elko
    • High: Varina

    Source: CVRMLS. This data may not be complete. We recommend contacting the local school district to confirm school assignments for this home.

    Get a cash offer in 3 minutes
    Find out how much your home could sell for in as little as 3 minutes with a no-obligation cash offer.
    Estimated market value
    $515,600
    Get a cash offer in 3 minutes
    Find out how much your home could sell for in as little as 3 minutes with a no-obligation cash offer.
    Estimated market value
    $515,600