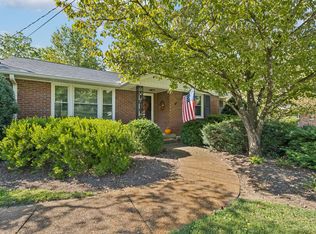
Huge price improvement! Fully custom renovated home in the popular Crieve Hall/Brentwood Hall neighborhood! This amazing 4-bedroom house has incredibly high vaulted ceilings in the main living areas, complete with beautiful real wood floors. New deck and freshly painted! The kitchen is a chef's delight, featuring brand-new stainless steel appliances, quartz countertops, and even a convenient pot filler. Plus, there's a special room just for your wine or coffee collection! Relax in your own private den, complete with a wet bar for entertaining guests. And when it's time to unwind, you'll love the renovated bathrooms with their designer tile, stylish vanities, frameless glass showers, and luxurious soaker tub. It's truly a home designed for comfort and luxury! Use our preferred lender and title company and receive 1% towards closing costs or buydown!
Closed
Zillow last checked:
Listing updated:
Bought with:
Jessi Sgarlata, 300368
Compass Tennessee, LLC
Source: RealTracs MLS as distributed by MLS GRID,MLS#: 2637698
Price history
| Date | Event | Price |
|---|---|---|
| 11/1/2024 | Sold | $719,999$362/sqft |
Source:  RealTracs MLS as distributed by MLS GRID #2637698 Report a problem RealTracs MLS as distributed by MLS GRID #2637698 Report a problem | ||
| 10/2/2024 | Contingent | $719,999$362/sqft |
Source: RealTracs MLS as distributed by MLS GRID #2637698 Report a problem | ||
| 9/25/2024 | Price change | $719,999-1.4%$362/sqft |
Source: RealTracs MLS as distributed by MLS GRID #2637698 Report a problem | ||
| 8/25/2024 | Price change | $729,999-1.4%$367/sqft |
Source: RealTracs MLS as distributed by MLS GRID #2637698 Report a problem | ||
| 8/6/2024 | Price change | $739,999-1.3%$372/sqft |
Source: RealTracs MLS as distributed by MLS GRID #2637698 Report a problem | ||
| 7/17/2024 | Listed for sale | $749,999$377/sqft |
Source: RealTracs MLS as distributed by MLS GRID #2637698 Report a problem | ||
| 6/17/2024 | Contingent | $749,999$377/sqft |
Source: RealTracs MLS as distributed by MLS GRID #2637698 Report a problem | ||
| 5/8/2024 | Price change | $749,999-0.7%$377/sqft |
Source: RealTracs MLS as distributed by MLS GRID #2637698 Report a problem | ||
| 5/2/2024 | Price change | $754,999-1.2%$380/sqft |
Source: RealTracs MLS as distributed by MLS GRID #2637698 Report a problem | ||
| 4/2/2024 | Listed for sale | $764,000+1.9%$384/sqft |
Source: RealTracs MLS as distributed by MLS GRID #2637698 Report a problem | ||
| 12/23/2023 | Listing removed | -- |
Source: RealTracs MLS as distributed by MLS GRID #2576209 Report a problem | ||
| 11/18/2023 | Price change | $749,999-5.7%$377/sqft |
Source: RealTracs MLS as distributed by MLS GRID #2576209 Report a problem | ||
| 11/17/2023 | Price change | $794,999-0.5%$400/sqft |
Source: RealTracs MLS as distributed by MLS GRID #2576209 Report a problem | ||
| 10/8/2023 | Price change | $798,9990%$402/sqft |
Source: RealTracs MLS as distributed by MLS GRID #2576209 Report a problem | ||
| 9/28/2023 | Listed for sale | $799,000-2.4%$402/sqft |
Source: RealTracs MLS as distributed by MLS GRID #2576209 Report a problem | ||
| 9/27/2023 | Listing removed | -- |
Source: RealTracs MLS as distributed by MLS GRID #2545711 Report a problem | ||
| 8/29/2023 | Price change | $819,000-1.9%$412/sqft |
Source: RealTracs MLS as distributed by MLS GRID #2545711 Report a problem | ||
| 8/16/2023 | Price change | $834,999-1.8%$420/sqft |
Source: RealTracs MLS as distributed by MLS GRID #2545711 Report a problem | ||
| 7/12/2023 | Listed for sale | $849,999+78.9%$428/sqft |
Source: RealTracs MLS as distributed by MLS GRID #2545711 Report a problem | ||
| 4/7/2023 | Sold | $475,000-8.6%$239/sqft |
Source: RealTracs MLS as distributed by MLS GRID #2496081 Report a problem | ||
| 3/19/2023 | Pending sale | $519,900$262/sqft |
Source:  Weichert Pro #2496081 Report a problem Weichert Pro #2496081 Report a problem | ||
| 3/19/2023 | Contingent | $519,900$262/sqft |
Source: RealTracs MLS as distributed by MLS GRID #2496081 Report a problem | ||
| 3/12/2023 | Listed for sale | $519,900$262/sqft |
Source: RealTracs MLS as distributed by MLS GRID #2496081 Report a problem | ||
Get a cash offer in 3 minutes
Find out how much your home could sell for in as little as 3 minutes with a no-obligation cash offer.
Estimated market value
$768,500
