Skip main navigation
Active
  • Price cut: $80K (6/26)
    $899,000

    5108 Laurel St, New Orleans, LA 70115

    3beds
    2,000sqft
    : 
    Loading
    Get pre-qualified
    Single Family Residence
    Built in 1880
    3,520 Square Feet Lot
    $862,100 Zestimate®
    $450/sqft
    $-- HOA

    What's special

    Private yardAntique french doorsElegant crown moldingPerimeter safety lightingMicrowave drawerFloor-to-ceiling cabinetryKohler fixtures
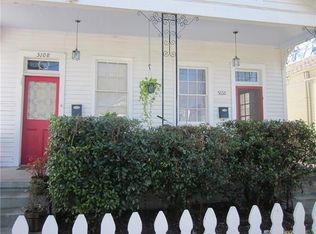
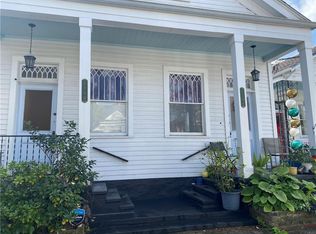
    Located in one of Uptown’s most coveted neighborhoods, this stunning 2026 gut renovation of an 1880s shotgun home offers an exceptional lifestyle just blocks from Magazine Street and Jefferson Avenue. Walk to renowned restaurants, boutiques, coffee shops, and more. This classic New Orleans residence showcases antique hardwood flooring, soaring 11-foot ceilings, deep baseboards, elegant crown molding, spectacular ceiling medallions, 8-foot solid wood doors, Kohler fixtures, and Emtek hardware. Antique French doors add timeless character throughout the home. Modern amenities blend seamlessly with historic charm, including custom solid wood walk-in closets and pantry, a gourmet kitchen with a 36-inch range, microwave drawer, and floor-to-ceiling cabinetry, plus a beautifully designed powder room featuring grasscloth wallpaper. The private primary suite offers a peaceful retreat, while the expansive den spans the full width of the home and features floor-to-ceiling windows overlooking a private yard. Thoughtfully designed for modern living, the functional floor plan lives much larger than its approximately 2,000 square feet. Additional upgrades include termite shields, a new roof, insulation in walls and attic, insulated and weather-stripped front and back doors, perimeter safety lighting, pull-down attic stairs with storage, a new 5-ton AC system with ductwork, and all-new electrical and plumbing systems. This is a rare opportunity to own a fully renovated classic New Orleans home in a premier Uptown location with the perfect blend of charm, luxury, and livability. Don’t miss it!
    61 days
    |
    1,457
    |
    90
    |

    Zillow last checked:

    Listing updated:

    Listed by:

    Meredith Strachan 504-655-5256,

    McEnery Residential, LLC 504-605-4400,

    Marie Laudumiey 504-874-1262,

    McEnery Residential, LLC

    Source: GSREIN,MLS#: 2558638MLS Logo

    Loading...

      Facts & features

      Interior

      Bedrooms & bathrooms
      • Bedrooms: 3
      • Bathrooms: 3
      • Full bathrooms: 2
      • 1/2 bathrooms: 1
      Primary bedroom
      • Description: Flooring: Wood
      • Level: Lower
      • Dimensions: 17x12
      Bedroom
      • Description: Flooring: Wood
      • Level: Lower
      • Dimensions: 15x12
      Bedroom
      • Description: Flooring: Wood
      • Level: Lower
      • Dimensions: 11x12
      Dining room
      • Description: Flooring: Wood
      • Level: Lower
      • Dimensions: 14x12
      Foyer
      • Description: Flooring: Wood
      • Level: Lower
      • Dimensions: 11x6
      Kitchen
      • Description: Flooring: Wood
      • Level: Lower
      • Dimensions: 22x12
      Living room
      • Description: Flooring: Wood
      • Level: Lower
      • Dimensions: 24x14
      Heating
      • Central
      Cooling
      • Central Air, 1 Unit
      Appliances
      • Included: Dishwasher, Disposal, Microwave, Oven, Range, Refrigerator
      Features
      • Attic, Carbon Monoxide Detector, Granite Counters, Pull Down Attic Stairs, Stainless Steel Appliances
      • Attic: Pull Down Stairs
      • Has fireplace: No
      • Fireplace features: None
      Interior area
      • Total structure area: 2,150
      • Total interior livable area: 2,000 sqft
      Video & virtual tour

      Property

      Parking
      • Parking features: None
      Features
      • Levels: One
      • Stories: 1
      • Patio & porch: Porch
      • Exterior features: Fence, Porch
      • Pool features: None
      Lot
      • Size: 3,520 Square Feet
      • Dimensions: 32 x 110
      • Features: City Lot, Rectangular Lot
      Details
      • Parcel number: 5108LAURELST
      • Special conditions: None

      Construction

      Type & style
      • Home type: SingleFamily
      • Architectural style: Cottage
      • Property subtype: Single Family Residence
      Materials
      • Wood Siding
      • Foundation: Raised
      • Roof: Shingle
      Condition
      • Excellent
      • Year built: 1880

      Utilities & green energy

      • Sewer: Public Sewer
      • Water: Public

      Community & HOA

      HOA
      • Has HOA: No
      Location
      • Region: New Orleans

      Financial & listing details

      • Price per square foot: $450/sqft
      • Tax assessed value: $390,000
      • Annual tax amount: $5,148
      • Date on market: 5/18/2026

        Estimated market value

        $862,100

        $819,000 - $905,000

        $3,715/mo

        Price history

        DateEventPrice
        6/26/2026Price change$899,000-8.2%$450/sqft
        Source: GSREIN #2558638 Report a problem
        6/3/2026Price change$979,000-6.7%$490/sqft
        Source: GSREIN #2558638 Report a problem
        5/18/2026Listed for sale$1,049,000-4.6%$525/sqft
        Source: GSREIN #2558638 Report a problem
        5/16/2026Listing removed$1,100,000$550/sqft
        Source: GSREIN #2558050 Report a problem
        5/14/2026Listed for sale$1,100,000$550/sqft
        Source: GSREIN #2558050 Report a problem
        8/8/2025Sold--
        Source: Public Record Report a problem
        7/16/2025Listing removed$1,400$1/sqft
        Source: GSREIN #2511614 Report a problem
        7/12/2025Listed for rent$1,400$1/sqft
        Source: GSREIN #2511614 Report a problem
        10/22/2008Sold--
        Source: Public Record Report a problem

        Public tax history

        YearProperty taxesTax assessment
        2026$5,148 $39,000
        2025$5,148 -9.7%$39,000 -8.3%
        2024$5,700 +14.1%$42,540 +19.8%
        2023$4,995 +3.9%$35,500 +3.9%
        2022$4,808 -5.9%$34,170 -3.7%
        2021$5,110 +49.6%$35,500 +51.1%
        2020$3,416 -3.8%$23,500
        2019$3,550 $23,500
        2018$3,550 $23,500
        2017$3,550 -1.9%$23,500 +11.3%
        2016$3,621 +13%$21,120
        2015$3,206 $21,120
        2014$3,206 +2.1%$21,120 -4.5%
        2013$3,140 $22,110 +4.7%
        2012-- $21,120
        2011-- $21,120
        2010-- $21,120
        2009-- $21,120
        2007-- $21,120
        Find assessor info on the county website

        Monthly payment

        Est. payment

        Payment breakdown

        Explore the cost of this home by adjusting the details. Changes won't be saved.
        All calculations are estimates and provided by Zillow, Inc. for informational purposes only. Actual amounts may vary.
        HOA fees may include property taxes on listings classified as Co-Ops. Contact the listing agent and/or owner for fee details.
        Mortgage interest rates are dependent on a number of factors, including credit score, down payment, and repayment length. Interest rate data provided by Zillow Group Marketplace, Inc. as of 1/1/1970 from various mortgage lenders with which we have lead or other similar arrangements; the Estimated Payment is an average of those rates.
        See how much you could borrow to make a competitive offer.

        Climate risks

        Neighborhood: West Riverside

        Getting around

        85 / 100
        Very Walkable
        48 / 100
        Some Transit
        75 / 100
        Very Bikeable

        Nearby schools

        GreatSchools rating

        A local agent can set up tours, give advice and negotiate with sellers.

        A local lender can help you make sure your offer is ready when you are.

        Browse local experts

        Similar homes