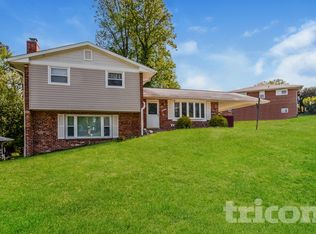
Step into this beautiful rambler home and be greeted by its charming, lightly landscaped surroundings. As you enter, the open layout provides a stunning view of the living room with a wood burning stove, the inviting dining room, and the recently renovated kitchen. A bright hallway leads to 3 bedrooms and 1.5 bathrooms, offering comfort and convenience. Venture downstairs, and you'll discover even more living space, complete with a second kitchen, 3 bedrooms and a full bathroom. Truly creating a versatile layout that opens up endless possibilities, whether it's for accommodating extended family, generating rental income, or simply enjoying additional living space. This modern and beautifully renovated home offers the perfect blend of functionality and flexibility, making it an opportunity not to be missed. Whether you're seeking a comfortable and stylish home or a property with great income potential, this home is sure to captivate you.
Sold for $540,000
$540,000
5108 Linwood Dr, Oxon Hill, MD 20745
6beds
2,464sqft
Single Family Residence
Built in 1960
10,229 Square Feet Lot
$537,600 Zestimate®
$219/sqft
$3,593 Estimated rent
Home value
$537,600
$511,000 - $564,000
$3,593/mo
Zestimate® history
Owner options
List your home for rent
$3,593/mo
Rent Zestimate®
Find your next renter with Zillow Rental Manager. Plus, with online applications, you can quickly screen prospective tenants – for free.
$3,593/mo
Rent Zestimate®
Refinance and save
$3,410/mo
Est. payment
Refinancing to a lower rate could help reduce your monthly payments and save thousands over the life of the loan.
$3,410/mo
Est. payment
Explore your selling options
Work with a Zillow partner agent
Leverage their expertise and Zillow's premium Showcase listings to get your home seen by more buyers.
Get startedList with your own agent
Get your home in front of millions of buyers by listing it on Zillow.
Learn how to do itSell it yourself
Take full control of how buyers see your home on Zillow by listing For Sale by Owner (FSBO).
List your homeWhat's special
Zillow last checked:
Listing updated:
Listed by:
Scott Sachs 301-908-4373,
Compass,
Co-Listing Agent: Jeffrey S Bonilla 301-298-1001,
Compass
Bought with:
SANTIAGO GENTINI
EXP Realty, LLC
Source: Bright MLS,MLS#: MDPG2112472
Facts & features
Interior
Bedrooms & bathrooms
- Bedrooms: 6
- Bathrooms: 3
- Full bathrooms: 2
- 1/2 bathrooms: 1
- Main level bathrooms: 2
- Main level bedrooms: 3
Basement
- Area: 1232
Heating
- Hot Water, Electric
Cooling
- Central Air, Electric
Appliances
- Included: Electric Water Heater
Features
- Basement: Other
- Number of fireplaces: 1
Interior area
- Total structure area: 2,464
- Total interior livable area: 2,464 sqft
- Finished area above ground: 1,232
- Finished area below ground: 1,232
Property
Parking
- Total spaces: 1
- Parking features: Driveway, Attached Carport
- Carport spaces: 1
- Has uncovered spaces: Yes
Accessibility
- Accessibility features: None
Features
- Levels: Two
- Stories: 2
- Pool features: None
Lot
- Size: 10,229 Square Feet
Details
- Additional structures: Above Grade, Below Grade
- Parcel number: 17121226042
- Zoning: RSF95
- Special conditions: Standard
Construction
Type & style
- Home type: SingleFamily
- Architectural style: Ranch/Rambler
- Property subtype: Single Family Residence
Materials
- Brick
- Foundation: Brick/Mortar
Condition
- New construction: No
- Year built: 1960
Utilities & green energy
- Sewer: Public Sewer
- Water: Public
Community & HOA
Community
- Subdivision: Martin Park
HOA
- Has HOA: No
Location
- Region: Oxon Hill
Financial & listing details
- Price per square foot: $219/sqft
- Tax assessed value: $271,000
- Annual tax amount: $2,945
- Date on market: 5/16/2024
- Listing agreement: Exclusive Right To Sell
- Ownership: Fee Simple
Price history
| Date | Event | Price |
|---|---|---|
| 7/10/2024 | Sold | $540,000+0%$219/sqft |
Source:  Bright MLS #MDPG2112472 Report a problem Bright MLS #MDPG2112472 Report a problem | ||
| 6/6/2024 | Contingent | $539,900$219/sqft |
Source: Bright MLS #MDPG2112472 Report a problem | ||
| 5/16/2024 | Listed for sale | $539,900+89.4%$219/sqft |
Source: Bright MLS #MDPG2112472 Report a problem | ||
| 1/9/2024 | Sold | $285,000$116/sqft |
Source: Public Record Report a problem | ||
| 11/3/2023 | Sold | $285,000-3.4%$116/sqft |
Source: Bright MLS #MDPG2092788 Report a problem | ||
| 10/24/2023 | Pending sale | $295,000$120/sqft |
Source: Bright MLS #MDPG2092788 Report a problem | ||
| 10/20/2023 | Listed for sale | $295,000$120/sqft |
Source: Bright MLS #MDPG2092788 Report a problem | ||
Public tax history
| Year | Property taxes | Tax assessment |
|---|---|---|
| 2025 | $5,651 +87.5% | $353,367 +30.4% |
| 2024 | $3,014 +2.3% | $271,000 +2.3% |
| 2023 | $2,945 -2.3% | $264,867 -2.3% |
| 2022 | $3,014 +7.3% | $271,000 +7.3% |
| 2021 | $2,809 +6.2% | $252,600 +6.2% |
| 2020 | $2,645 -14.6% | $237,833 +14.2% |
| 2019 | $3,095 | $208,300 |
| 2018 | $3,095 +5.8% | $208,300 +5.8% |
| 2017 | $2,926 +1.5% | $196,933 +6.1% |
| 2016 | $2,883 | $185,567 +6.5% |
| 2015 | $2,883 | $174,200 |
| 2014 | $2,883 | $174,200 |
| 2013 | -- | $174,200 -18% |
| 2012 | -- | $212,500 |
| 2011 | -- | $212,500 |
| 2010 | -- | $212,500 -30.3% |
| 2009 | -- | $304,670 +17.4% |
| 2008 | -- | $259,422 +21.1% |
| 2007 | -- | $214,176 +26.8% |
| 2006 | -- | $168,930 +8.2% |
| 2005 | -- | $156,096 +9% |
| 2004 | -- | $143,263 +9.8% |
| 2003 | -- | $130,430 |
| 2002 | -- | $130,430 +2.6% |
| 2001 | -- | $127,136 |
Find assessor info on the county website
Neighborhood: Glassmanor
Nearby homes
- $447,7004 bd3 ba1.5k sqft5106 Linwood Dr, Oxon Hill, MD 20745Off Market
- $466,3004 bd3 ba2.4k sqft2006 Kirklin Dr, Oxon Hill, MD 20745Off Market
- $366,200-- bd2 ba1.5k sqft2008 Kirklin Dr, Oxon Hill, MD 20745Off Market
- $359,700-- bd1 ba1.2k sqft5117 Martin Dr, Oxon Hill, MD 20745Off Market
- $434,0003 bd2 ba1.8k sqft5104 Linwood Dr, Oxon Hill, MD 20745Off Market
- $448,800-- bd2 ba2.1k sqft5109 Linwood Dr, Oxon Hill, MD 20745Off Market
- $363,5003 bd3 ba1.2k sqft5115 Martin Dr, Oxon Hill, MD 20745Off Market
- $354,4003 bd2 ba1.2k sqft2000 Kirklin Dr, Oxon Hill, MD 20745Off Market
Nearby schools
GreatSchools rating
- 2/10Barnaby Manor Elementary SchoolGrades: PK-5Distance: 0.7 mi
- 3/10Benjamin Stoddert Middle SchoolGrades: 6-8Distance: 1.8 mi
- 1/10Potomac High SchoolGrades: 9-12Distance: 0.2 mi
Schools provided by the listing agent
- Elementary: Barnaby Manor
- Middle: Benjamin Stoddert
- High: Potomac
- District: Prince George's County Public Schools
Source: Bright MLS. This data may not be complete. We recommend contacting the local school district to confirm school assignments for this home.
Get a cash offer in 3 minutes
Find out how much your home could sell for in as little as 3 minutes with a no-obligation cash offer.
Estimated market value
$537,600
Get a cash offer in 3 minutes
Find out how much your home could sell for in as little as 3 minutes with a no-obligation cash offer.
Estimated market value
$537,600
- Maryland
- Prince Georges County
- Oxon Hill
- 20745
- Glassmanor
- 5108 Linwood Dr
Nearby cities
Nearby neighborhoods
Nearby zip codes
Other Oxon Hill Topics
