Experience the Southampton townhome - a gem offering luxury & convenience. 3 beds, 2.5 baths, 2-car garage, spacious great room & farmhouse sink, upgraded cabinetry, island, & tile backsplash in the kitchen. Upstairs: elegant primary bed with 5-piece bath, 2 beds, full bath, laundry, & loft. Tray ceilings, Smart Home Package, & stylish paint. Your sweet home awaits
Sold for $395,000
$395,000
5108 Maple Blossom Trl, Greensboro, NC 27455
3beds
1,993sqft
Stick/Site Built, Residential, Townhouse
Built in 2025
0.04 Acres Lot
$400,000 Zestimate®
$--/sqft
$2,313 Estimated rent
Home value
$400,000
$364,000 - $440,000
$2,313/mo
Zestimate® history
Owner options
List your home for rent
$2,313/mo
Rent Zestimate®
Find your next renter with Zillow Rental Manager. Plus, with online applications, you can quickly screen prospective tenants – for free.
$2,313/mo
Rent Zestimate®
Refinance and save
$3,566/mo
Est. payment
Refinancing to a lower rate could help reduce your monthly payments and save thousands over the life of the loan.
$3,566/mo
Est. payment
Explore your selling options
Work with a Zillow partner agent
Leverage their expertise and Zillow's premium Showcase listings to get your home seen by more buyers.
Get startedList with your own agent
Get your home in front of millions of buyers by listing it on Zillow.
Learn how to do itSell it yourself
Take full control of how buyers see your home on Zillow by listing For Sale by Owner (FSBO).
List your homeWhat's special
Tray ceilingsFarmhouse sinkTile backsplashSpacious great roomUpgraded cabinetry
Zillow last checked:
Listing updated:
Listed by:
Carla Janney 828-406-7137,
Eastwood Construction Co., Inc.
Bought with:
Roberta Wall, 189976
Howard Hanna Allen Tate Oak Ridge Commons
Source: Triad MLS,MLS#: 1166851 Originating MLS: Greensboro
Originating MLS: GreensboroFacts & features
Interior
Bedrooms & bathrooms
- Bedrooms: 3
- Bathrooms: 3
- Full bathrooms: 2
- 1/2 bathrooms: 1
- Main level bathrooms: 1
Primary bedroom
- Level: Second
- Dimensions: 13.17 x 17.92
Bedroom 2
- Level: Second
- Dimensions: 11.33 x 12
Bedroom 3
- Level: Second
- Dimensions: 11.33 x 12
Great room
- Level: Main
- Dimensions: 23 x 14.92
Kitchen
- Level: Main
- Dimensions: 13.33 x 16.33
Loft
- Level: Second
- Dimensions: 16.75 x 14.42
Heating
- Forced Air, Electric
Cooling
- Central Air
Appliances
- Included: Microwave, Convection Oven, Dishwasher, Disposal, Free-Standing Range, Electric Water Heater
- Laundry: Dryer Connection, Laundry Room, Washer Hookup
Features
- Dead Bolt(s), Kitchen Island, Pantry, Separate Shower, Solid Surface Counter
- Flooring: Carpet, Tile, Vinyl
- Has basement: No
- Has fireplace: No
Interior area
- Total structure area: 1,993
- Total interior livable area: 1,993 sqft
- Finished area above ground: 1,993
Property
Parking
- Total spaces: 2
- Parking features: Driveway, Garage, Garage Door Opener, Attached, Garage Faces Front
- Attached garage spaces: 2
- Has uncovered spaces: Yes
Features
- Levels: Two
- Stories: 2
- Pool features: None
Lot
- Size: 0.04 Acres
- Dimensions: 24 x 64 x 24 x 64
Details
- Parcel number: 0235723
- Zoning: RS-12
- Special conditions: Owner Sale
Construction
Type & style
- Home type: Townhouse
- Architectural style: Transitional
- Property subtype: Stick/Site Built, Residential, Townhouse
Materials
- Brick, Cement Siding
- Foundation: Slab
Condition
- New Construction
- New construction: Yes
- Year built: 2025
Utilities & green energy
- Sewer: Public Sewer
- Water: Public
Community & HOA
Community
- Security: Carbon Monoxide Detector(s), Smoke Detector(s)
- Subdivision: Harbor Crossing
HOA
- Has HOA: Yes
- HOA fee: $1,140 annually
Location
- Region: Greensboro
Financial & listing details
- Tax assessed value: $260,200
- Annual tax amount: $3,651
- Date on market: 1/9/2025
- Cumulative days on market: 32 days
- Listing agreement: Exclusive Right To Sell
- Listing terms: Cash,Conventional,FHA,VA Loan
Price history
| Date | Event | Price |
|---|---|---|
| 4/1/2025 | Sold | $395,000-0.6% |
Source:  Triad MLS #1166851 Report a problem Triad MLS #1166851 Report a problem | ||
| 2/10/2025 | Pending sale | $397,396 |
Source: Triad MLS #1166851 Report a problem | ||
| 12/3/2024 | Listed for sale | $397,396$199/sqft |
Source:  Eastwood Homes Report a problem Eastwood Homes Report a problem | ||
Public tax history
| Year | Property taxes | Tax assessment |
|---|---|---|
| 2025 | $3,651 +19914.3% | $260,200 +19915.4% |
| 2024 | $18 | $1,300 -98% |
| 2023 | $18 | $65,000 |
| 2022 | -- | $65,000 |
Find assessor info on the county website
Neighborhood: 27455
Nearby homes
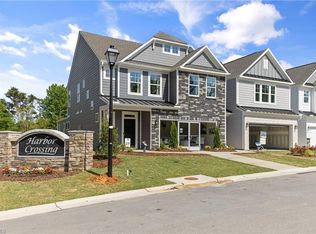
- $450,0004 bd3 ba2.4k sqft5106 Maple Blossom Trl, Greensboro, NC 27455Sold
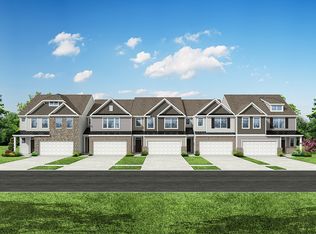
- $392,5003 bd3 ba2k sqft5110 Maple Blossom Trl, Greensboro, NC 27455Sold
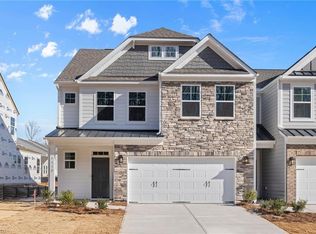
- $445,9004 bd3 ba2.4k sqft5112 Maple Blossom Trl, Greensboro, NC 27455Sold
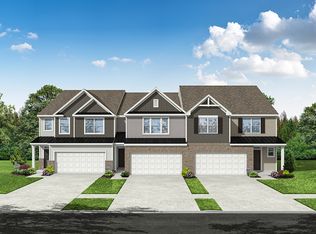
- $421,0003 bd3 ba2.2k sqft5104 Maple Blossom Trl, Greensboro, NC 27455Sold
- $445,0004 bd3 ba2.4k sqft5114 Maple Blossom Trl, Greensboro, NC 27455Sold
- $387,0003 bd3 ba2k sqft5102 Maple Blossom Trl, Greensboro, NC 27455Sold
- $444,9904 bd3 ba2.4k sqft5100 Maple Blossom Trl, Greensboro, NC 27455Sold
- $367,9003 bd3 ba2k sqft5116 Maple Blossom Trl, Greensboro, NC 27455Sold
Nearby schools
GreatSchools rating
- 8/10Jesse Wharton Elementary SchoolGrades: K-5Distance: 1.2 mi
- 5/10Mendenhall Middle SchoolGrades: 6-8Distance: 3.8 mi
- 5/10Page High SchoolGrades: 9-12Distance: 4 mi
Schools provided by the listing agent
- Elementary: Jesse Wharton
- Middle: Mendenhall
- High: Page
Source: Triad MLS. This data may not be complete. We recommend contacting the local school district to confirm school assignments for this home.
Get a cash offer in 3 minutes
Find out how much your home could sell for in as little as 3 minutes with a no-obligation cash offer.
Estimated market value
$400,000
Get a cash offer in 3 minutes
Find out how much your home could sell for in as little as 3 minutes with a no-obligation cash offer.
Estimated market value
$400,000
- North Carolina
- Guilford County
- Greensboro
- 27455
- 5108 Maple Blossom Trl
Nearby cities
Nearby neighborhoods
Nearby zip codes
Other Greensboro Topics
