Welcome to this stately brick front 3BR/2.5BA ranch with circular driveway offering outstanding curb appeal! Ideal location on a private wooded lot for your family and guests to relax and enjoy on the expansive 3-tier wood deck overlooking breathtaking water views of Metropark Acacia Reservation. Enjoy great everyday family living with an open interior floor plan throughout offering 1935SF. An inviting marble foyer entry opens to a spacious living room highlighted with marble masonry fireplace and front window bump-out. The eat-in gourmet kitchen offers newer SS range/refrigerator, and a generous amount of cabinetry for storage. The adjacent family room opens to a 3-season sunroom with custom stone floor. The full baths have been remodeled and highlighted with ceramic tile shower upgrades. Hardwood T&G flooring in hallway, bedrooms and lots of storage closets in all! The unfinished basement offers additional opportunities for rec room, workshop, storage and more. This home offers a newer dimensional asphalt-fiberglass roof and is believed to be approximately 5 years of age. HVAC offers high efficiency furnace, C-AIR and humidifier. The walking paths of the Acacia Park are within minutes and a favorite to many for exercise and relaxation while enjoying the beauty of nature. Schedule your showing and chance to make this well-maintained home yours!
Closed
Zestimate®
$275,000
5108 Meadow Wood Blvd, Lyndhurst, OH 44124
3beds
3,852sqft
Single Family Residence
Built in 1963
0.4 Acres Lot
$275,000 Zestimate®
$71/sqft
$3,073 Estimated rent
Home value
$275,000
$261,000 - $292,000
$3,073/mo
Zestimate® history
Owner options
List your home for rent
$3,073/mo
Rent Zestimate®
Find your next renter with Zillow Rental Manager. Plus, with online applications, you can quickly screen prospective tenants – for free.
$3,073/mo
Rent Zestimate®
Refinance and save
$1,934/mo
Est. payment
Refinancing to a lower rate could help reduce your monthly payments and save thousands over the life of the loan.
$1,934/mo
Est. payment
Explore your selling options
Work with a Zillow partner agent
Leverage their expertise and Zillow's premium Showcase listings to get your home seen by more buyers.
Get startedList with your own agent
Get your home in front of millions of buyers by listing it on Zillow.
Learn how to do itSell it yourself
Take full control of how buyers see your home on Zillow by listing For Sale by Owner (FSBO).
List your homeWhat's special
Stately brick frontInviting marble foyer entryLots of storage closets
Zillow last checked:
Listing updated:
Listed by:
Kevin Ferguson 440-666-9734 kevinferguson@howardhanna.com,
Howard Hanna
Bought with:
Tameka N Lewis, 424470
T. Lewis Realty, LLC
Source: MLS Now,MLS#: 5220244
Facts & features
Interior
Bedrooms & bathrooms
- Bedrooms: 3
- Bathrooms: 3
- Full bathrooms: 2
- 1/2 bathrooms: 1
- Main level bathrooms: 3
- Main level bedrooms: 3
Primary bedroom
- Description: Flooring: Carpet
- Level: First
- Dimensions: 13 x 12.5
Bedroom
- Description: Flooring: Carpet
- Level: First
- Dimensions: 15.5 x 12
Bedroom
- Description: Flooring: Carpet
- Level: First
- Dimensions: 12 x 10
Primary bathroom
- Description: Flooring: Ceramic Tile
- Level: First
- Dimensions: 9 x 5
Dining room
- Description: Flooring: Carpet
- Level: First
- Dimensions: 12 x 12
Family room
- Description: Flooring: Luxury Vinyl Tile
- Level: First
- Dimensions: 15 x 13
Kitchen
- Description: Flooring: Luxury Vinyl Tile
- Level: First
- Dimensions: 20 x 10
Living room
- Description: Flooring: Carpet
- Features: Fireplace
- Level: First
- Dimensions: 18 x 16.5
Sunroom
- Description: Flooring: Stone
- Level: First
- Dimensions: 18 x 13
Heating
- Forced Air
Cooling
- Central Air
Appliances
- Included: Dryer, Microwave, Range, Refrigerator, Washer
Features
- Entrance Foyer, Eat-in Kitchen, Pantry
- Windows: Blinds, Double Pane Windows, Insulated Windows, Screens
- Basement: Crawl Space,Full,Partial,Concrete
- Number of fireplaces: 1
- Fireplace features: Masonry
Interior area
- Total structure area: 3,852
- Total interior livable area: 3,852 sqft
- Finished area above ground: 1,935
- Finished area below ground: 1,917
Property
Parking
- Parking features: Garage
- Garage spaces: 2
Features
- Levels: One
- Stories: 1
- Patio & porch: Deck
- Exterior features: Other, Private Yard
- Pool features: Community
- Fencing: Chain Link
- Has view: Yes
- On waterfront: Yes
Lot
- Size: 0.4 Acres
- Dimensions: 95 x 172
- Features: Sloped Down, Landscaped, Private, Pond on Lot, Views, Wooded
Details
- Parcel number: 71318059
- Lease amount: $0
Construction
Type & style
- Home type: SingleFamily
- Architectural style: Ranch
- Property subtype: Single Family Residence
Materials
- Aluminum Siding, Brick
- Foundation: Block
- Roof: Asphalt,Fiberglass
Condition
- Year built: 1963
Details
- Warranty included: Yes
Utilities & green energy
- Sewer: Public Sewer
- Water: Public
Community & HOA
Community
- Features: Pool
- Security: Smoke Detector(s)
- Subdivision: Meadow Wood#3
HOA
- Has HOA: No
- Services included: Pool(s)
Location
- Region: Lyndhurst
Financial & listing details
- Price per square foot: $71/sqft
- Tax assessed value: $286,800
- Annual tax amount: $7,782
- Date on market: 6/18/2026
- Cumulative days on market: 22 days
- Listing agreement: Exclusive Right To Sell
- Listing terms: Cash,FHA,VA Loan
Price history
| Date | Event | Price |
|---|---|---|
| 7/13/2026 | Sold | $275,000-15.4%$71/sqft |
Source: MLS Now #5220244 Report a problem | ||
| 7/10/2026 | Pending sale | $325,000$84/sqft |
Source: MLS Now #5220244 Report a problem | ||
| 6/25/2026 | Contingent | $325,000$84/sqft |
Source: MLS Now #5220244 Report a problem | ||
| 6/18/2026 | Listed for sale | $325,000+93.5%$84/sqft |
Source: MLS Now #5220244 Report a problem | ||
| 3/15/1995 | Sold | $168,000$44/sqft |
Source: Public Record Report a problem | ||
Public tax history
| Year | Property taxes | Tax assessment |
|---|---|---|
| 2025 | $7,543 +11.7% | $100,380 |
| 2024 | $6,753 +7.2% | $100,380 +32.7% |
| 2023 | $6,298 +0.6% | $75,640 |
| 2022 | $6,260 +0.9% | $75,640 |
| 2021 | $6,204 -6.2% | $75,640 +7% |
| 2020 | $6,615 +8.2% | $70,700 |
| 2019 | $6,115 -10.7% | $70,700 |
| 2018 | $6,847 +9.5% | $70,700 +7% |
| 2017 | $6,252 -4.1% | $66,050 |
| 2016 | $6,516 +5% | $66,050 |
| 2015 | $6,205 +7.4% | $66,050 +7% |
| 2014 | $5,776 +1.4% | $61,750 |
| 2013 | $5,697 +2.5% | $61,750 |
| 2012 | $5,560 +1.6% | $61,750 -10.3% |
| 2011 | $5,474 +0% | $68,850 |
| 2010 | $5,473 +906.3% | $68,850 |
| 2009 | $544 -90.3% | $68,850 -9% |
| 2008 | $5,595 +8.8% | $75,680 |
| 2007 | $5,141 +0.6% | $75,680 |
| 2006 | $5,112 +1.2% | $75,680 +5.2% |
| 2005 | $5,050 +9.3% | $71,960 |
| 2004 | $4,621 +4.8% | $71,960 |
| 2003 | $4,410 +5.8% | $71,960 +10.5% |
| 2002 | $4,168 -46.2% | $65,140 |
| 2001 | $7,745 +7.1% | $65,140 |
| 2000 | $7,231 | $65,140 |
Find assessor info on the county website
Neighborhood: 44124
Nearby homes
- $397,7004 bd4 ba2k sqft5116 Meadow Wood Blvd, Lyndhurst, OH 44124Off Market
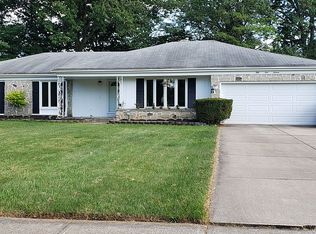
- $398,0003 bd2 ba3.6k sqft5100 Meadow Wood Blvd, Lyndhurst, OH 44124Off Market
- $3,000-- bd-- ba-- sqft5100 Meadow Wood Blvd, Lyndhurst, OH 44124Off Market
- $359,5004 bd3 ba2k sqft5084 Dogwood Trl, Lyndhurst, OH 44124Off Market
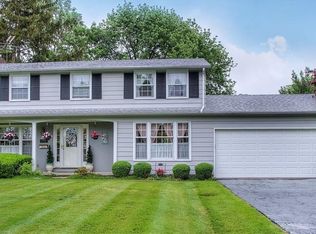
- $336,3003 bd2 ba2.2k sqft5124 Meadow Wood Blvd, Lyndhurst, OH 44124Off Market
- $339,0001 bd2 ba1.7k sqft5092 Meadow Wood Blvd, Lyndhurst, OH 44124Sold
- $374,3004 bd3 ba3.3k sqft5099 Meadow Wood Blvd, Lyndhurst, OH 44124Off Market
- $245,9003 bd1 ba1.6k sqft5085 Dogwood Trl, Lyndhurst, OH 44124Off Market
Nearby schools
GreatSchools rating
- 9/10Sunview Elementary SchoolGrades: K-3Distance: 0.8 mi
- 5/10Greenview Upper Elementary SchoolGrades: 4-7Distance: 1.1 mi
- 5/10Brush High SchoolGrades: 9-12Distance: 0.9 mi
Schools provided by the listing agent
- District: South Euclid-Lyndhurst - 1829
Source: MLS Now. This data may not be complete. We recommend contacting the local school district to confirm school assignments for this home.
Get a cash offer in 3 minutes
Find out how much your home could sell for in as little as 3 minutes with a no-obligation cash offer.
Estimated market value
$275,000
Get a cash offer in 3 minutes
Find out how much your home could sell for in as little as 3 minutes with a no-obligation cash offer.
Estimated market value
$275,000
- Ohio
- Cuyahoga County
- Lyndhurst
- 44124
- 5108 Meadow Wood Blvd
Nearby cities
Nearby zip codes
Other Lyndhurst Topics
