Welcome to this meticulously maintained home, featuring updates at every turn! As you enter, you'll find a dedicated study or office space at the front of the house, ideal for working from home or quiet reflection. This stunning property boasts a gorgeous pool complete with a sundeck and rock water feature—perfect for relaxing or entertaining. Step outside and enjoy the fabulous outdoor living space with a covered patio, where you can unwind and watch the sunset in the evening. The heart of the home is the fully upgraded kitchen, showcasing elegant Calcutta Wow Quartz countertops, a chic herringbone white subway tile backsplash, a beautiful sliding barn door into the spacious walk in pantry and boasts top-of-the-line finishes. The spacious primary bedroom with an ensuite is conveniently located on the first floor for privacy and ease of access. Upstairs, you'll discover three generous bedrooms, each with nice size walk-in closets, offering plenty of storage. The massive game room provides ample space for a pool table and more, making it the ultimate spot for indoor recreation. No detail has been overlooked in this home with updates such as LVP, tile, carpet, staircase banister, garage door, a hot water heater and more ensuring comfort and style throughout. This home is located on an oversized lot and is truly a must-see with an incredible mix of style, function, and modern upgrades. Don’t miss the opportunity to make it yours!
Sold
Price Unknown
5108 Mountain View Dr, Krum, TX 76249
4beds
2,395sqft
Single Family Residence
Built in 2013
0.25 Acres Lot
$399,700 Zestimate®
$--/sqft
$2,489 Estimated rent
Home value
$399,700
$376,000 - $424,000
$2,489/mo
Zestimate® history
Owner options
List your home for rent
$2,489/mo
Rent Zestimate®
Find your next renter with Zillow Rental Manager. Plus, with online applications, you can quickly screen prospective tenants – for free.
$2,489/mo
Rent Zestimate®
Refinance and save
$330/mo
Est. payment
Refinancing to a lower rate could help reduce your monthly payments and save thousands over the life of the loan.
$330/mo
Est. payment
Explore your selling options
Work with a Zillow partner agent
Leverage their expertise and Zillow's premium Showcase listings to get your home seen by more buyers.
Get startedList with your own agent
Get your home in front of millions of buyers by listing it on Zillow.
Learn how to do itSell it yourself
Take full control of how buyers see your home on Zillow by listing For Sale by Owner (FSBO).
List your homeWhat's special
Fabulous outdoor living spaceGenerous bedroomsRock water featureCalcutta wow quartz countertopsSliding barn doorCovered patioTop-of-the-line finishes
Zillow last checked:
Listing updated:
Listed by:
Laurie Byers 0635424 972-691-7580,
Coldwell Banker Realty 972-691-7580
Bought with:
Max Gibbs
Northtex Realty LLC
Source: NTREIS,MLS#: 20828465
Facts & features
Interior
Bedrooms & bathrooms
- Bedrooms: 4
- Bathrooms: 3
- Full bathrooms: 2
- 1/2 bathrooms: 1
Primary bedroom
- Features: Ceiling Fan(s), En Suite Bathroom
- Level: First
- Dimensions: 16 x 13
Bedroom
- Features: Ceiling Fan(s), Walk-In Closet(s)
- Level: Second
- Dimensions: 12 x 11
Bedroom
- Features: Ceiling Fan(s), Walk-In Closet(s)
- Level: Second
- Dimensions: 12 x 10
Bedroom
- Features: Ceiling Fan(s), Walk-In Closet(s)
- Level: Second
- Dimensions: 11 x 10
Primary bathroom
- Features: Built-in Features, Dual Sinks, En Suite Bathroom, Garden Tub/Roman Tub, Separate Shower
- Level: First
- Dimensions: 13 x 9
Breakfast room nook
- Level: First
- Dimensions: 9 x 13
Other
- Features: Built-in Features
- Level: Second
- Dimensions: 15 x 9
Game room
- Features: Ceiling Fan(s)
- Level: Second
- Dimensions: 24 x 20
Half bath
- Level: First
- Dimensions: 6 x 3
Kitchen
- Features: Built-in Features, Kitchen Island, Pantry, Stone Counters, Walk-In Pantry
- Level: First
- Dimensions: 13 x 12
Laundry
- Level: First
- Dimensions: 6 x 5
Living room
- Features: Ceiling Fan(s)
- Level: First
- Dimensions: 18 x 14
Office
- Features: Ceiling Fan(s)
- Level: First
- Dimensions: 12 x 11
Heating
- Central, Electric
Cooling
- Central Air, Ceiling Fan(s), Electric, Roof Turbine(s)
Appliances
- Included: Dishwasher, Electric Range, Disposal, Microwave
- Laundry: Washer Hookup, Electric Dryer Hookup, Laundry in Utility Room
Features
- Cathedral Ceiling(s), Decorative/Designer Lighting Fixtures, High Speed Internet, Kitchen Island, Open Floorplan, Pantry, Walk-In Closet(s)
- Flooring: Carpet, Ceramic Tile, Luxury Vinyl Plank
- Windows: Window Coverings
- Has basement: No
- Has fireplace: No
Interior area
- Total interior livable area: 2,395 sqft
Property
Parking
- Total spaces: 2
- Parking features: Concrete, Door-Multi, Driveway, Garage Faces Front, Garage, Garage Door Opener
- Attached garage spaces: 2
- Has uncovered spaces: Yes
Features
- Levels: Two
- Stories: 2
- Patio & porch: Rear Porch, Deck, Patio, Covered
- Pool features: Gunite, In Ground, Other, Pool, Pool Sweep, Waterfall, Water Feature
- Fencing: Back Yard,Fenced,Full,Privacy,Wood
Lot
- Size: 0.25 Acres
- Features: Back Yard, Interior Lot, Irregular Lot, Lawn, Subdivision, Sprinkler System, Few Trees
Details
- Additional structures: Shed(s)
- Parcel number: R528652
Construction
Type & style
- Home type: SingleFamily
- Architectural style: Traditional,Detached
- Property subtype: Single Family Residence
Materials
- Brick
- Foundation: Slab
- Roof: Composition
Condition
- Year built: 2013
Utilities & green energy
- Sewer: Public Sewer
- Water: Public
- Utilities for property: Cable Available, Electricity Available, Sewer Available, Separate Meters, Underground Utilities, Water Available
Community & HOA
Community
- Features: Playground, Park, Curbs, Sidewalks
- Security: Carbon Monoxide Detector(s), Smoke Detector(s)
- Subdivision: Aspen Park Ph 1
HOA
- Has HOA: Yes
- Services included: Association Management
- HOA fee: $330 annually
- HOA name: Proper HOA Management
- HOA phone: 214-278-1112
Location
- Region: Krum
Financial & listing details
- Tax assessed value: $382,002
- Annual tax amount: $7,564
- Date on market: 1/31/2025
- Cumulative days on market: 2 days
- Listing terms: Cash,Conventional,FHA
- Exclusions: TV's in secondary bedrooms brackets convey, shelving in all bathrooms, 5 exterior Blink cameras & refrigerators.
- Electric utility on property: Yes
Price history
| Date | Event | Price |
|---|---|---|
| 3/10/2025 | Sold | -- |
Source: NTREIS #20828465 Report a problem | ||
| 2/10/2025 | Pending sale | $425,000$177/sqft |
Source: NTREIS #20828465 Report a problem | ||
| 2/3/2025 | Contingent | $425,000$177/sqft |
Source: NTREIS #20828465 Report a problem | ||
| 1/31/2025 | Listed for sale | $425,000$177/sqft |
Source: NTREIS #20828465 Report a problem | ||
Public tax history
| Year | Property taxes | Tax assessment |
|---|---|---|
| 2025 | $6,120 -3.2% | $382,002 +1.8% |
| 2024 | $6,325 +12% | $375,342 +10% |
| 2023 | $5,648 -13.6% | $341,220 +10% |
| 2022 | $6,537 +11.7% | $310,200 +0.3% |
| 2021 | $5,855 -0.9% | $309,277 +9.7% |
| 2020 | $5,906 +7% | $282,000 +3.2% |
| 2019 | $5,521 +4.2% | $273,371 +16% |
| 2018 | $5,299 | $235,587 +10% |
| 2017 | -- | $214,170 +10% |
| 2016 | -- | $194,700 +10% |
| 2014 | $4,123 | $177,000 +557.7% |
| 2012 | -- | $26,914 +41.7% |
| 2011 | -- | $18,998 |
| 2010 | -- | $18,998 |
Find assessor info on the county website
Neighborhood: 76249
Nearby homes
- $369,6003 bd2 ba2.3k sqft5106 Mountain View Dr, Krum, TX 76249Off Market
- $315,1003 bd2 ba1.8k sqft5110 Mountain View Dr, Krum, TX 76249Off Market
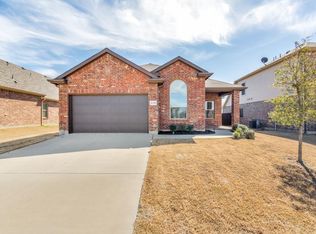
- $418,3004 bd3 ba2.8k sqft1419 Radecke Rd, Krum, TX 76249Off Market
- $369,5004 bd3 ba2.3k sqft5112 Mountain View Dr, Krum, TX 76249Off Market

- $300,5003 bd2 ba1.7k sqft5104 Mountain View Dr, Krum, TX 76249Off Market
- $442,8003 bd2 ba2.4k sqft1425 Radecke Rd, Krum, TX 76249Off Market
- $344,7004 bd3 ba2.3k sqft5114 Mountain View Dr, Krum, TX 76249Off Market
- $307,8004 bd2 ba1.7k sqft5101 Mountain View Dr, Krum, TX 76249Off Market
Nearby schools
GreatSchools rating
- 8/10Blanche Dodd Intermediate SchoolGrades: PK-5Distance: 0.8 mi
- 6/10Krum Middle SchoolGrades: 6-8Distance: 1 mi
- 5/10Krum High SchoolGrades: 9-12Distance: 0.7 mi
Schools provided by the listing agent
- Elementary: Dodd
- Middle: Krum
- High: Krum
- District: Krum ISD
Source: NTREIS. This data may not be complete. We recommend contacting the local school district to confirm school assignments for this home.
Get a cash offer in 3 minutes
Find out how much your home could sell for in as little as 3 minutes with a no-obligation cash offer.
Estimated market value
$399,700
Get a cash offer in 3 minutes
Find out how much your home could sell for in as little as 3 minutes with a no-obligation cash offer.
Estimated market value
$399,700
- Texas
- Denton County
- Krum
- 76249
- 5108 Mountain View Dr
