This home is located in The Colony known as The City By The Lake. Spacious living & dining area greet you as you enter. Luxury vinyl throughout home for a modern touch. The kitchen offers ample cabinetry for storage & meal preparation & is perfect for cooking meals with the family. Cozy family room overlooks kitchen & has fireplace with gas logs. Primary suite is spacious & has walk-in closet. Enjoy the private backyard with cedar frame covered patio making it ideal for outdoor entertaining & relaxation. 7X7 platform with 60 amp breaker is set up for a hot tub. Workbench in garage. Items replaced are windows, water heater, HVAC, microwave, flooring, dishwasher, patio door, vanities & gutters. Windows are double hung and noise reduction. Just minutes away from vibrant Grandscape area, Stonebriar Mall, Nebraska Furniture and lots of restaurants, Top Golf & Hawaiian Falls. Easy access to Hwy 121 & Dallas Tollway, No HOA. Sellers says taxes are $2611 Exemption & $6002 without Exemption
Sold
Price Unknown
5108 N Colony Blvd, The Colony, TX 75056
3beds
1,920sqft
Single Family Residence
Built in 1978
6,621 Square Feet Lot
$365,700 Zestimate®
$--/sqft
$2,406 Estimated rent
Home value
$365,700
$344,000 - $388,000
$2,406/mo
Zestimate® history
Owner options
List your home for rent
$2,406/mo
Rent Zestimate®
Find your next renter with Zillow Rental Manager. Plus, with online applications, you can quickly screen prospective tenants – for free.
$2,406/mo
Rent Zestimate®
Refinance and save
Refinancing to a lower rate could help reduce your monthly payments and save thousands over the life of the loan.
Explore your selling options
Work with a Zillow partner agent
Leverage their expertise and Zillow's premium Showcase listings to get your home seen by more buyers.
Get startedList with your own agent
Get your home in front of millions of buyers by listing it on Zillow.
Learn how to do itSell it yourself
Take full control of how buyers see your home on Zillow by listing For Sale by Owner (FSBO).
List your homeWhat's special
Zillow last checked:
Listing updated:
Listed by:
Janna Burton 0374408 2147256910,
WILLIAM DAVIS REALTY FRISCO 214-705-1000,
Jerry Burton 0432236 214-850-9014,
WILLIAM DAVIS REALTY FRISCO
Bought with:
Brad Piper
All City
Source: NTREIS,MLS#: 20668697
Facts & features
Interior
Bedrooms & bathrooms
- Bedrooms: 3
- Bathrooms: 2
- Full bathrooms: 2
Primary bedroom
- Features: Ceiling Fan(s), Walk-In Closet(s)
- Level: First
- Dimensions: 16 x 13
Bedroom
- Features: Ceiling Fan(s)
- Level: First
- Dimensions: 16 x 10
Bedroom
- Features: Ceiling Fan(s)
- Level: First
- Dimensions: 11 x 10
Breakfast room nook
- Level: First
- Dimensions: 8 x 8
Dining room
- Level: First
- Dimensions: 10 x 11
Family room
- Features: Ceiling Fan(s), Fireplace
- Level: First
- Dimensions: 16 x 20
Kitchen
- Features: Breakfast Bar, Butler's Pantry
- Level: First
- Dimensions: 11 x 9
Living room
- Features: Ceiling Fan(s)
- Level: First
- Dimensions: 16 x 18
Heating
- Central, Natural Gas
Cooling
- Central Air, Ceiling Fan(s), Electric
Appliances
- Included: Dishwasher, Electric Range, Disposal, Gas Water Heater, Microwave
- Laundry: Washer Hookup, Gas Dryer Hookup
Features
- Pantry, Vaulted Ceiling(s), Walk-In Closet(s)
- Flooring: Carpet, Luxury Vinyl Plank
- Windows: Window Coverings
- Has basement: No
- Number of fireplaces: 1
- Fireplace features: Family Room, Gas, Gas Log, Gas Starter, Living Room
Interior area
- Total interior livable area: 1,920 sqft
Property
Parking
- Total spaces: 2
- Parking features: Alley Access, Driveway, Garage, Garage Door Opener, Garage Faces Rear
- Attached garage spaces: 2
- Has uncovered spaces: Yes
Features
- Levels: One
- Stories: 1
- Patio & porch: Covered
- Exterior features: Rain Gutters
- Pool features: None
- Fencing: Wood
Lot
- Size: 6,621 Square Feet
- Dimensions: 60 x 110
- Features: Interior Lot, Landscaped, Subdivision
Details
- Parcel number: R16585
Construction
Type & style
- Home type: SingleFamily
- Architectural style: Traditional,Detached
- Property subtype: Single Family Residence
- Attached to another structure: Yes
Materials
- Brick
- Foundation: Slab
- Roof: Composition
Condition
- Year built: 1978
Utilities & green energy
- Sewer: Public Sewer
- Water: Public
- Utilities for property: Cable Available, Natural Gas Available, Sewer Available, Separate Meters, Water Available
Community & HOA
Community
- Features: Curbs, Sidewalks
- Security: Smoke Detector(s)
- Subdivision: Colony 18
HOA
- Has HOA: No
Location
- Region: The Colony
Financial & listing details
- Tax assessed value: $377,289
- Annual tax amount: $6,194
- Date on market: 7/12/2024
- Cumulative days on market: 33 days
- Listing terms: Cash,Conventional,FHA,VA Loan
- Exclusions: Bench
Price history
| Date | Event | Price |
|---|---|---|
| 9/5/2024 | Sold | -- |
Source: NTREIS #20668697 Report a problem | ||
| 8/22/2024 | Pending sale | $369,999$193/sqft |
Source: NTREIS #20668697 Report a problem | ||
| 8/15/2024 | Contingent | $369,999$193/sqft |
Source: NTREIS #20668697 Report a problem | ||
| 7/24/2024 | Price change | $369,999-2.6%$193/sqft |
Source: NTREIS #20668697 Report a problem | ||
| 7/20/2024 | Price change | $379,900-1.3%$198/sqft |
Source: NTREIS #20668697 Report a problem | ||
| 7/12/2024 | Listed for sale | $385,000$201/sqft |
Source: NTREIS #20668697 Report a problem | ||
Public tax history
| Year | Property taxes | Tax assessment |
|---|---|---|
| 2025 | $5,603 +114.1% | $377,289 +34.7% |
| 2024 | $2,617 -57.7% | $280,067 -11.4% |
| 2023 | $6,194 +58.9% | $316,108 +36.6% |
| 2022 | $3,898 -1.3% | $231,460 +10% |
| 2021 | $3,949 -7.5% | $210,418 +1.5% |
| 2020 | $4,268 +10.8% | $207,271 -8.9% |
| 2019 | $3,854 +7.7% | $227,596 +32.9% |
| 2018 | $3,580 +21.3% | $171,299 +10% |
| 2017 | $2,952 | $155,726 +10% |
| 2016 | $2,952 +11.3% | $141,569 +10% |
| 2015 | $2,653 | $128,699 +8.4% |
| 2014 | $2,653 | $118,714 +5.1% |
| 2013 | $2,653 | $112,994 -1.7% |
| 2012 | -- | $114,980 -4.6% |
| 2011 | -- | $120,542 +4.4% |
| 2010 | -- | $115,474 -1.1% |
| 2009 | -- | $116,705 +3.2% |
| 2007 | $2,679 -5.7% | $113,051 -0.4% |
| 2006 | $2,840 -0.6% | $113,474 -0.2% |
| 2005 | $2,856 | $113,727 +0.5% |
| 2004 | -- | $113,183 -3% |
| 2003 | -- | $116,719 +9% |
| 2002 | -- | $107,042 +6.6% |
| 2001 | -- | $100,456 |
Find assessor info on the county website
Neighborhood: 75056
Nearby homes
- $388,2004 bd2 ba2.1k sqft5104 N Colony Blvd, The Colony, TX 75056Off Market
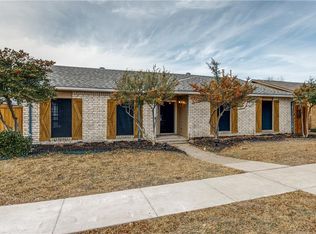
- $333,5003 bd2 ba1.9k sqft5112 N Colony Blvd, The Colony, TX 75056Off Market
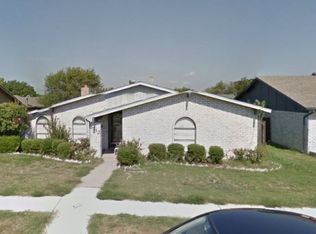
- $--2 bd1 ba1k sqft5112 N Colony Blvd #1A, The Colony, TX 75056Off Market

- $314,2003 bd2 ba1.8k sqft5116 N Colony Blvd, The Colony, TX 75056Off Market
- $324,8003 bd2 ba2.1k sqft5100 N Colony Blvd, The Colony, TX 75056Off Market
- $367,2003 bd2 ba1.8k sqft6809 Ragan Dr, The Colony, TX 75056Off Market
- $307,3003 bd2 ba1.9k sqft6813 Ragan Dr, The Colony, TX 75056Off Market
- $360,6003 bd2 ba1.6k sqft5101 Pruitt Dr, The Colony, TX 75056Off Market
Nearby schools
GreatSchools rating
- 4/10Peters Colony Elementary SchoolGrades: PK-5Distance: 0.4 mi
- 5/10Griffin Middle SchoolGrades: 6-8Distance: 0.1 mi
- 5/10The Colony High SchoolGrades: 9-12Distance: 1.7 mi
Schools provided by the listing agent
- Elementary: Peters Colony
- Middle: Griffin
- High: The Colony
- District: Lewisville ISD
Source: NTREIS. This data may not be complete. We recommend contacting the local school district to confirm school assignments for this home.
Get a cash offer in 3 minutes
Find out how much your home could sell for in as little as 3 minutes with a no-obligation cash offer.
Estimated market value
$365,700
Get a cash offer in 3 minutes
Find out how much your home could sell for in as little as 3 minutes with a no-obligation cash offer.
Estimated market value
$365,700
- Texas
- Denton County
- The Colony
- 75056
- 5108 N Colony Blvd
