Have your agent ask about the builder's limited time financing promo. Designed for comfort and modern living. BRAND NEW and very spacious 2,444 sq ft, 4 bedroom home with 2 story great room, den/formal dining and 3 car garage. Features kitchen with 9' long island, quality staggered cabinets with soft close feature and finger jointed drawers, hard surface counters, tile backsplash, quality stainless steel appliances, (stove w/regular, convection, & air fry capability) recessed & pendant lighting, and huge pantry! Master suite with awesome bath including tile shower w/frame-less glass enclosure, garden tub, double vanity, and walk-in closet. Other features include 2 story great room with 10 windows, 3 car garage, craftsman style exterior, 9' ceilings on main level, quality trim work, spacious laundry (w/sink and water softener RI), drop zone off garage and outdoor living covered space. The Sedona is a high performance, energy efficient home. Enjoy peace of mind with a 10-year structural warranty, 4-year workmanship on the roof, and Industry-Best Customer Care Program.
Closed
$409,002
5108 Orinoco Run, Fort Wayne, IN 46818
4beds
2,444sqft
Single Family Residence
Built in 2023
10,018 Square Feet Lot
$424,900 Zestimate®
$--/sqft
$2,646 Estimated rent
Home value
$424,900
$404,000 - $446,000
$2,646/mo
Zestimate® history
Owner options
List your home for rent
$2,646/mo
Rent Zestimate®
Find your next renter with Zillow Rental Manager. Plus, with online applications, you can quickly screen prospective tenants – for free.
$2,646/mo
Rent Zestimate®
Refinance and save
$2,472/mo
Est. payment
Refinancing to a lower rate could help reduce your monthly payments and save thousands over the life of the loan.
$2,472/mo
Est. payment
Explore your selling options
Work with a Zillow partner agent
Leverage their expertise and Zillow's premium Showcase listings to get your home seen by more buyers.
Get startedList with your own agent
Get your home in front of millions of buyers by listing it on Zillow.
Learn how to do itSell it yourself
Take full control of how buyers see your home on Zillow by listing For Sale by Owner (FSBO).
List your homeWhat's special
Walk-in closetGarden tubDouble vanityGlass enclosureMaster suiteTile showerSoft close feature
Zillow last checked:
Listing updated:
Listed by:
Bob Blythe Cell:260-760-5891,
North Eastern Group Realty,
Ryan Blythe,
North Eastern Group Realty
Bought with:
Alia Natafgi
YCIN LLC
Source: IRMLS,MLS#: 202334324
Facts & features
Interior
Bedrooms & bathrooms
- Bedrooms: 4
- Bathrooms: 3
- Full bathrooms: 2
- 1/2 bathrooms: 1
Bedroom 1
- Level: Upper
Bedroom 2
- Level: Upper
Kitchen
- Level: Main
- Area: 195
- Dimensions: 15 x 13
Living room
- Level: Main
- Area: 238
- Dimensions: 17 x 14
Office
- Level: Main
- Area: 154
- Dimensions: 14 x 11
Heating
- Natural Gas, Forced Air
Cooling
- Central Air
Appliances
- Included: Dishwasher, Microwave, Refrigerator, Gas Range
- Laundry: Dryer Hook Up Gas/Elec, Sink
Features
- Ceiling-9+, Tray Ceiling(s), Countertops-Solid Surf, Crown Molding, Soaking Tub, Kitchen Island, Pantry
- Has basement: No
- Number of fireplaces: 1
- Fireplace features: Living Room
Interior area
- Total structure area: 2,444
- Total interior livable area: 2,444 sqft
- Finished area above ground: 2,444
- Finished area below ground: 0
Property
Parking
- Total spaces: 3
- Parking features: Attached, Garage Door Opener
- Attached garage spaces: 3
Features
- Levels: Two
- Stories: 2
- Patio & porch: Porch Covered
- Has view: Yes
- On waterfront: Yes
- Waterfront features: Waterfront, Pond
Lot
- Size: 10,018 Square Feet
- Dimensions: 70x135x74x138
Details
- Parcel number: 020135230002.000044
Construction
Type & style
- Home type: SingleFamily
- Property subtype: Single Family Residence
Materials
- Stone, Vinyl Siding
- Foundation: Slab
Condition
- New construction: Yes
- Year built: 2023
Utilities & green energy
- Sewer: City
- Water: City
Community & HOA
Community
- Subdivision: Drakes Pointe
Location
- Region: Fort Wayne
Financial & listing details
- Annual tax amount: $79
- Date on market: 3/19/2024
- Listing terms: Cash,Conventional,FHA,VA Loan
Price history
| Date | Event | Price |
|---|---|---|
| 3/18/2024 | Sold | $409,002-2.6% |
Source:  IRMLS #202334324 Report a problem IRMLS #202334324 Report a problem | ||
| 2/14/2024 | Pending sale | $419,900 |
Source: IRMLS #202334324 Report a problem | ||
| 1/17/2024 | Price change | $419,900-3.4%$172/sqft |
Source:  Olthof Homes Report a problem Olthof Homes Report a problem | ||
| 1/2/2024 | Price change | $434,900-4.2%$178/sqft |
Source: Olthof Homes Report a problem | ||
| 10/18/2023 | Price change | $453,823-0.5% |
Source: IRMLS #202334324 Report a problem | ||
| 10/3/2023 | Price change | $456,104-0.5% |
Source: IRMLS #202334324 Report a problem | ||
| 9/12/2023 | Price change | $458,396-1.1%$188/sqft |
Source: Olthof Homes Report a problem | ||
| 8/31/2023 | Price change | $463,496+3.1%$190/sqft |
Source: Olthof Homes Report a problem | ||
| 8/4/2023 | Price change | $449,378+0.3%$184/sqft |
Source: Olthof Homes Report a problem | ||
| 7/30/2023 | Listed for sale | $447,960$183/sqft |
Source: Olthof Homes Report a problem | ||
Public tax history
Tax history is unavailable.
Neighborhood: 46818
Nearby homes
- $416,4025 bd3 ba2.8k sqft5130 Orinoco Run, Fort Wayne, IN 46818Sold
- $485,2145 bd3 ba3.3k sqft5102 Orinoco Run, Fort Wayne, IN 46818Sold
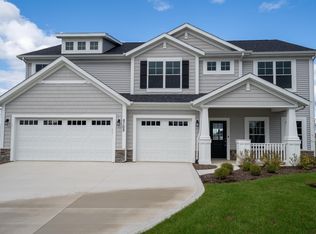
- $389,9004 bd3 ba2.5k sqft11796 Whistling Trl, Fort Wayne, IN 46818Sold
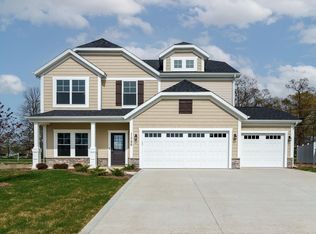
- $400,0004 bd3 ba2.3k sqft5154 Orinoco Run, Fort Wayne, IN 46818Sold
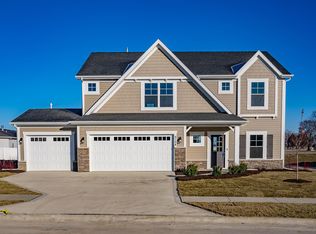
- $534,7004 bd3 ba3.1k sqft11775 Whistling Trl, Fort Wayne, IN 46818Off Market
- $488,4005 bd3 ba3.2k sqft11788 Whistling Trl, Fort Wayne, IN 46818Sold
- $424,5774 bd3 ba2.7k sqft5166 Orinoco Run, Fort Wayne, IN 46818Sold
- $469,9004 bd3 ba2.7k sqft5161 Orinoco Run, Fort Wayne, IN 46818For Sale
Nearby schools
GreatSchools rating
- 7/10Arcola SchoolGrades: K-5Distance: 7.2 mi
- 7/10Carroll Middle SchoolGrades: 6-8Distance: 1.2 mi
- 9/10Carroll High SchoolGrades: 9-12Distance: 0.8 mi
Schools provided by the listing agent
- Elementary: Arcola
- Middle: Carroll
- High: Carroll
- District: Northwest Allen County
Source: IRMLS. This data may not be complete. We recommend contacting the local school district to confirm school assignments for this home.


Get pre-qualified for a loan
At Zillow Home Loans, we can pre-qualify you in as little as 5 minutes with no impact to your credit score.An equal housing lender. NMLS #10287.
Sell for more on Zillow
Get a Zillow Showcase℠ listing at no additional cost and you could sell for .
$424,900
2% more
+$8,498
With Zillow Showcase(estimated)
$433,398
- Indiana
- Allen County
- Fort Wayne
- 46818
- 5108 Orinoco Run
Nearby cities
Nearby neighborhoods
Nearby zip codes
Other Fort Wayne Topics
