Welcome to this fully renovated Berkley rancher, where modern elegance meets prime location. Situated within walking distance to Tennyson Street and the picturesque Willis Case Golf Course, this home offers both convenience and style. Step inside to an open-concept living area that effortlessly blends the kitchen, dining, and living spaces—perfect for entertaining or everyday living. The kitchen features stunning quartz countertops, ample cabinetry, and high-end finishes that will inspire your inner chef. The home boasts two luxurious en-suites, including a main-level primary suite designed for relaxation with a fully redesigned bathroom that exudes spa-like tranquility aided by natural light flowing into the entire suite. Downstairs, the finished basement offers a second entertainment area, ideal for movie nights, a game room, or a cozy gathering spot. The attached sunroom is a versatile flex space that can serve as a home office, art studio, or peaceful reading nook. This space flows seamlessly into the outdoor deck, complete with a charming pergola, perfect for enjoying Colorado's beautiful weather. In addition to all new kitchen appliances, the home features a new 50 gallon electric water heater, as well as brand new furnace and central AC. Every detail in this home has been thoughtfully considered, from the stylish bathroom upgrades to the expansive living spaces. Don't miss the opportunity to own a move-in ready home in one of Denver's most sought-after neighborhoods.
Sold for $665,000
$665,000
5108 Osceola St, Denver, CO 80212
3beds
1,426sqft
Single Family Residence
Built in 1951
6,534 Square Feet Lot
$647,800 Zestimate®
$466/sqft
$3,620 Estimated rent
Home value
$647,800
$602,000 - $700,000
$3,620/mo
Zestimate® history
Owner options
List your home for rent
$3,620/mo
Rent Zestimate®
Find your next renter with Zillow Rental Manager. Plus, with online applications, you can quickly screen prospective tenants – for free.
$3,620/mo
Rent Zestimate®
Refinance and save
$3,803/mo
Est. payment
Refinancing to a lower rate could help reduce your monthly payments and save thousands over the life of the loan.
$3,803/mo
Est. payment
Explore your selling options
Work with a Zillow partner agent
Leverage their expertise and Zillow's premium Showcase listings to get your home seen by more buyers.
Get startedList with your own agent
Get your home in front of millions of buyers by listing it on Zillow.
Learn how to do itSell it yourself
Take full control of how buyers see your home on Zillow by listing For Sale by Owner (FSBO).
List your homeWhat's special
Zillow last checked:
Listing updated:
Listed by:
Kris Caldwell 303-536-1786,
Compass - Denver,
David Parks 865-719-0073,
Compass - Denver
Bought with:
Chris Sturgeon, 100088096
Live West Realty
Source: REcolorado as distributed by MLS GRID,MLS#: 3585331
Facts & features
Interior
Bedrooms & bathrooms
- Bedrooms: 3
- Bathrooms: 3
- Full bathrooms: 2
- 3/4 bathrooms: 1
- Main level bathrooms: 2
- Main level bedrooms: 2
Primary bedroom
- Level: Main
Bedroom
- Level: Main
Bedroom
- Level: Basement
Primary bathroom
- Level: Main
Bathroom
- Level: Basement
Bathroom
- Level: Main
Dining room
- Level: Main
Kitchen
- Level: Main
Laundry
- Level: Basement
Living room
- Level: Main
Living room
- Level: Basement
Sun room
- Level: Main
Utility room
- Level: Basement
Heating
- Forced Air, Hot Water
Cooling
- Central Air
Appliances
- Included: Dishwasher, Disposal, Dryer, Electric Water Heater, Freezer, Microwave, Oven, Range, Refrigerator, Washer
Features
- Ceiling Fan(s), Open Floorplan, Primary Suite, Solid Surface Counters, Walk-In Closet(s)
- Flooring: Vinyl, Wood
- Windows: Double Pane Windows
- Basement: Finished
Interior area
- Total structure area: 1,426
- Total interior livable area: 1,426 sqft
- Finished area above ground: 876
- Finished area below ground: 550
Property
Parking
- Total spaces: 2
- Parking features: Concrete
- Garage spaces: 1
- Details: Off Street Spaces: 1
Features
- Levels: One
- Stories: 1
- Patio & porch: Deck, Patio
- Exterior features: Private Yard
Lot
- Size: 6,534 Square Feet
Details
- Parcel number: 218403022
- Special conditions: Standard
Construction
Type & style
- Home type: SingleFamily
- Property subtype: Single Family Residence
Materials
- Frame
- Roof: Other
Condition
- Year built: 1951
Utilities & green energy
- Electric: 110V
- Sewer: Public Sewer
- Water: Public
- Utilities for property: Cable Available, Natural Gas Available
Community & HOA
Community
- Security: Carbon Monoxide Detector(s), Smoke Detector(s)
- Subdivision: Berkeley
HOA
- Has HOA: No
Location
- Region: Denver
Financial & listing details
- Price per square foot: $466/sqft
- Annual tax amount: $2,665
- Date on market: 10/18/2024
- Listing terms: 1031 Exchange,Cash,Conventional,FHA
- Exclusions: Staging Furniture
- Ownership: Corporation/Trust
- Electric utility on property: Yes
- Road surface type: Paved
Price history
| Date | Event | Price |
|---|---|---|
| 12/6/2024 | Sold | $665,000-1.5%$466/sqft |
Source:  REcolorado as distributed by MLS GRID #3585331 Report a problem REcolorado as distributed by MLS GRID #3585331 Report a problem | ||
| 11/19/2024 | Pending sale | $675,000$473/sqft |
Source: REcolorado as distributed by MLS GRID #3585331 Report a problem | ||
| 11/1/2024 | Listed for sale | $675,000$473/sqft |
Source: REcolorado as distributed by MLS GRID #3585331 Report a problem | ||
| 10/31/2024 | Pending sale | $675,000$473/sqft |
Source: REcolorado as distributed by MLS GRID #3585331 Report a problem | ||
| 10/18/2024 | Price change | $675,000+69.2%$473/sqft |
Source: REcolorado as distributed by MLS GRID #3585331 Report a problem | ||
| 6/18/2024 | Pending sale | $399,000$280/sqft |
Source: REcolorado as distributed by MLS GRID #2985312 Report a problem | ||
| 6/14/2024 | Listed for sale | $399,000$280/sqft |
Source: REcolorado as distributed by MLS GRID #2985312 Report a problem | ||
Public tax history
Tax history is unavailable.
Neighborhood: Regis
Nearby homes
- $624,4003 bd1 ba876 sqft5108 N Osceola St, Denver, CO 80221Off Market
- $624,6002 bd2 ba878 sqft5100 N Osceola St, Denver, CO 80221Off Market
- $673,3003 bd2 ba1.3k sqft5110 N Osceola St, Denver, CO 80221Off Market
- $480,0002 bd1 ba828 sqft5115 Osceola St, Denver, CO 80212Sold
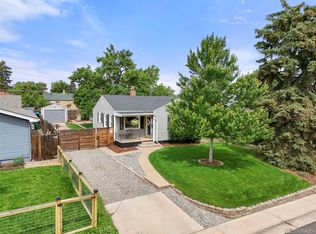
- $675,0003 bd1 ba1.5k sqft5134 N Osceola St, Denver, CO 80221Off Market
- $420,8001 bd1 ba586 sqft5090 N Osceola St, Denver, CO 80221Off Market
- $610,8002 bd2 ba1.2k sqft5109 Newton St, Denver, CO 80221Off Market
- $488,6003 bd1 ba683 sqft5121 Osceola St, Denver, CO 80212Off Market
Nearby schools
GreatSchools rating
- 8/10Centennial A School for Expeditionary LearningGrades: PK-5Distance: 0.6 mi
- 9/10Skinner Middle SchoolGrades: 6-8Distance: 1.2 mi
- 5/10North High SchoolGrades: 9-12Distance: 2.2 mi
Schools provided by the listing agent
- Elementary: Centennial
- Middle: Bryant-Webster
- High: North
- District: Denver 1
Source: REcolorado as distributed by MLS GRID. This data may not be complete. We recommend contacting the local school district to confirm school assignments for this home.
Get a cash offer in 3 minutes
Find out how much your home could sell for in as little as 3 minutes with a no-obligation cash offer.
Estimated market value
$647,800
Get a cash offer in 3 minutes
Find out how much your home could sell for in as little as 3 minutes with a no-obligation cash offer.
Estimated market value
$647,800
- Colorado
- Denver County
- Denver
- 80212
- Regis
- 5108 Osceola St
Nearby cities
Nearby neighborhoods
Nearby zip codes
Other Denver Topics
