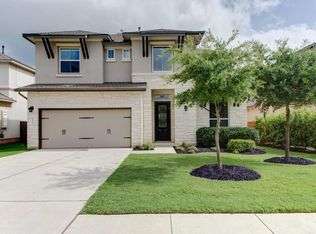
Spacious as it is elegant, the 2-story Sierra plan is a 4 bedroom, 4 bath home located on a premium site and featuring a gourmet kitchen with prep island, open dining area, huge central family room with attractive vaulted ceiling, breezy covered patio, 2-car garage, and an incredible upstairs game room perfect for family fun. Purpose built as a roomy and bright home with stylish appointments, the Sierra also has 9' and 10' ceilings, 8' interior doors on the first floor, plentiful natural light through tall windows, and modern pendant, recessed and coach lighting. For the chef in the family, the large contemporary kitchen features upgraded 42" cabinets, sophisticated under-counter light, upgraded Silestone countertops, a Moen Lancelot undermount sink, designer tiled backsplash, and stainless Whirlpool appliances including a 36" gas cooktop and vent hood. A retreat for the owners, the first floor master suite features a large, quiet bedroom, lovely bay window, huge walk-in closet, and a luxury master bath with dual vanities, relaxing garden tub, and a separate tiled shower with frameless glass enclosure. Additional designer elements include reinforced trusses at the game room to make it pool table ready, Carrara smooth raised panel interior doors throughout, and amazingly durable and beautiful porcelain ceramic wood-pattern floors in the entry, kitchen, dining and family rooms.
This property is off market, which means it's not currently listed for sale or rent on Zillow. This may be different from what's available on other websites or public sources.