Skip main navigation
Sold for $505,000
  • $505,000

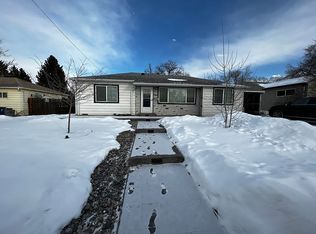
    5108 S Pennsylvania Street, Littleton, CO 80121

    3beds
    1,033sqft
    Single Family Residence
    Built in 1953
    7,492 Square Feet Lot
    $494,900 Zestimate®
    $489/sqft
    $2,242 Estimated rent

    Home value

    $494,900

    $460,000 - $530,000

    $2,242/mo

    Zestimate® history
    Loading
    Loading...

    Owner options

    List your home for rent

    $2,242/mo

    Rent Zestimate®

    Find your next renter with Zillow Rental Manager. Plus, with online applications, you can quickly screen prospective tenants – for free.

    Learn more

    $2,242/mo

    Rent Zestimate®

    Refinance and save

    $2,919/mo

    Est. payment

    Refinancing to a lower rate could help reduce your monthly payments and save thousands over the life of the loan.

    See today's rates

    $2,919/mo

    Est. payment

    Explore your selling options

    Work with a Zillow partner agent

    Leverage their expertise and Zillow's premium Showcase listings to get your home seen by more buyers.

    Get started

    List with your own agent

    Get your home in front of millions of buyers by listing it on Zillow.

    Learn how to do it

    Sell it yourself

    Take full control of how buyers see your home on Zillow by listing For Sale by Owner (FSBO).

    List your home

    What's special

    Modern vanityBrand-new garage doorFresh interior paintStainless steel appliancesCustom tile backsplashQuartz countertopsPremium tilework
    Fully Renovated Ranch | 3-Car Garage | 3.5% FHA Assumable Loan or Seller Concessions can be negotiated. This charming, fully renovated ranch is packed with perks—and ready for its next chapter. Enjoy the financial advantage of a 3.5% FHA assumable loan or opt for generous seller concessions to help lower your rate or cover closing costs. A rare oversized 3-car detached garage gives you all the space you need for vehicles, hobbies, or a dream workshop. Step inside to discover thoughtful renovations throughout: new siding, windows, doors, baseboards, and fresh interior paint bring modern appeal, while the brand-new garage door (2023), updated electrical + panel (2022), and fresh water plumbing (2022) mean big-ticket items are already handled. The efficient boiler + water heater combo adds to the list of smart upgrades. The heart of the home is a bright, open-concept kitchen with quartz countertops, white shaker cabinets, stainless steel appliances, custom tile backsplash, and a bold designer accent wall. Refinished hardwood floors run throughout, and the remodeled bath showcases premium tilework, a modern vanity, and updated fixtures. Out back, you’ll find your own private retreat—a patio that flows into a fully fenced, oversized yard, perfect for entertaining, relaxing, or soaking in the Colorado sunshine. Just steps from the High Line Canal and Dry Creek Trails, and minutes to I-25 and DTC, this location offers both tranquility and convenience.

    Zillow last checked:

    Listing updated:

    Listed by:

    Adam Price 303-596-6484 Adamprice@everestgroupRE.com,

    Keller Williams DTC,

    Jill Price 303-596-6485,

    Keller Williams DTC

    Bought with:

    Amayrani Munoz Lopez, 100092064

    Real Broker, LLC DBA Real

    Source: REcolorado as distributed by MLS GRID,MLS#: 2886866MLS Logo

    Facts & features

    Interior

    Bedrooms & bathrooms
    • Bedrooms: 3
    • Bathrooms: 1
    • Full bathrooms: 1
    • Main level bathrooms: 1
    • Main level bedrooms: 3
    Bedroom
    • Level: Main
    Bedroom
    • Level: Main
    Bedroom
    • Level: Main
    Bathroom
    • Level: Main
    Kitchen
    • Level: Main
    Laundry
    • Level: Main
    Living room
    • Level: Main
    Heating
    • Heat Pump
    Cooling
    • Air Conditioning-Room
    Appliances
    • Included: Dishwasher, Disposal, Microwave, Refrigerator, Self Cleaning Oven, Tankless Water Heater
    Features
    • Flooring: Wood
    • Has basement: No
    Interior area
    • Total structure area: 1,033
    • Total interior livable area: 1,033 sqft
    • Finished area above ground: 1,033

    Property

    Parking
    • Total spaces: 3
    • Parking features: Garage
    • Garage spaces: 3
    Features
    • Levels: One
    • Stories: 1
    • Patio & porch: Patio
    • Exterior features: Private Yard
    Lot
    • Size: 7,492 Square Feet
    • Features: Level
    Details
    • Parcel number: 032032146
    • Special conditions: Standard

    Construction

    Type & style
    • Home type: SingleFamily
    • Architectural style: Traditional
    • Property subtype: Single Family Residence
    Materials
    • Frame, Vinyl Siding, Wood Siding
    • Roof: Composition
    Condition
    • Year built: 1953

    Utilities & green energy

    • Sewer: Public Sewer
    • Water: Public

    Community & HOA

    Community
    • Subdivision: Brookridge Heights
    HOA
    • Has HOA: No
    Location
    • Region: Littleton

    Financial & listing details

    • Price per square foot: $489/sqft
    • Tax assessed value: $589,000
    • Annual tax amount: $3,792
    • Date on market: 7/18/2025
    • Listing terms: 1031 Exchange,Cash,Conventional,FHA,VA Loan
    • Exclusions: Personal Property And Staging
    • Ownership: Individual

    Price history

    DateEventPrice
    11/10/2025Sold$505,000-2.9%$489/sqft
    Source: REcolorado as distributed by MLS GRID #2886866 Report a problem
    8/31/2025Pending sale$520,000$503/sqft
    Source: REcolorado as distributed by MLS GRID #2886866 Report a problem
    7/18/2025Listed for sale$520,000-2.8%$503/sqft
    Source: REcolorado as distributed by MLS GRID #2886866 Report a problem
    2/28/2022Sold$535,000+38.1%$518/sqft
    Source: Public Record Report a problem
    6/14/2021Sold$387,350+18.1%$375/sqft
    Source: Public Record Report a problem
    3/1/2019Sold$328,000+185.8%$318/sqft
    Source: Public Record Report a problem
    5/1/1997Sold$114,750+24.7%$111/sqft
    Source: Public Record Report a problem
    12/22/1994Sold$92,000$89/sqft
    Source: Public Record Report a problem

    Public tax history

    YearProperty taxesTax assessment
    2025$3,792 +6.6%$36,813 +11.9%
    2024$3,557 +7.2%$32,890 -10.9%
    2023$3,319 +16.8%$36,930 +27.6%
    2022$2,842 $28,933 +14.1%
    2021-- $25,354 -0.8%
    2020$3,313 +183.1%$25,568
    2019$1,170 $25,568 +43.9%
    2018$1,170 +6.4%$17,762
    2017$1,100 $17,762 +21.5%
    2016-- $14,615
    2015-- $14,615 +7.2%
    2014$812 $13,628 +2.9%
    2013-- $13,240
    2012-- $13,240
    2011$1,467 +10.6%$13,240 -5.6%
    2010$1,326 -11.4%$14,030
    2009$1,497 $14,030 -11.5%
    2008-- $15,856
    2007-- $15,856 +5%
    2006-- $15,100
    2005-- $15,100 +9.7%
    2002$1,103 +0.6%$13,760 +8.9%
    2001$1,096 $12,640
    Find assessor info on the county website

    Neighborhood: 80121

    Nearby schools

    GreatSchools rating
    Schools provided by the listing agent
    • Elementary: Field
    • Middle: Euclid
    • High: Littleton
    • District: Littleton 6

    Source: REcolorado as distributed by MLS GRID. This data may not be complete. We recommend contacting the local school district to confirm school assignments for this home.

    Get a cash offer in 3 minutes
    Find out how much your home could sell for in as little as 3 minutes with a no-obligation cash offer.
    Estimated market value
    $494,900
    Get a cash offer in 3 minutes
    Find out how much your home could sell for in as little as 3 minutes with a no-obligation cash offer.
    Estimated market value
    $494,900