Skip main navigation
Sold for $1,375,000
  • $1,375,000

    5108 Sailwind Cir, Orlando, FL 32810

    4beds
    3,938sqft
    Single Family Residence
    Built in 2000
    0.89 Acres Lot
    $1,374,500 Zestimate®
    $349/sqft
    $5,328 Estimated rent

    Home value

    $1,374,500

    $1.25M - $1.51M

    $5,328/mo

    Zestimate® history
    Loading
    Loading...

    Owner options

    List your home for rent

    $5,328/mo

    Rent Zestimate®

    Find your next renter with Zillow Rental Manager. Plus, with online applications, you can quickly screen prospective tenants – for free.

    Learn more

    $5,328/mo

    Rent Zestimate®

    Refinance and save

    $9,843/mo

    Est. payment

    Refinancing to a lower rate could help reduce your monthly payments and save thousands over the life of the loan.

    See today's rates

    $9,843/mo

    Est. payment

    Explore your selling options

    Work with a Zillow partner agent

    Leverage their expertise and Zillow's premium Showcase listings to get your home seen by more buyers.

    Get started

    List with your own agent

    Get your home in front of millions of buyers by listing it on Zillow.

    Learn how to do it

    Sell it yourself

    Take full control of how buyers see your home on Zillow by listing For Sale by Owner (FSBO).

    List your home

    What's special

    Private poolMassive islandCozy loftDedicated home officeElectric liftRemodeled bathroomsFenced-in backyard
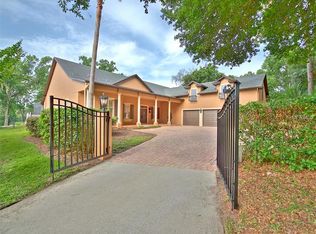
    Welcome to your dream home in the highly sought-after Lake Hill Woods community! This beautifully updated 4-bedroom, 5-bathroom residence offers the perfect blend of luxury, comfort, and functionality, with breathtaking lake views and access to a private dock and boat ramp complete with an electric lift—perfect for enjoying the ski lake lifestyle. Step inside to discover a light and bright open-concept interior featuring soaring vaulted ceilings, elegant wood flooring, and a remodeled kitchen equipped with a massive island, stone countertops, stainless steel appliances, and abundant cabinet space—ideal for both everyday living and entertaining. The remodeled bathrooms add a touch of modern sophistication throughout. The spacious layout includes a dedicated home office, a cozy loft, and an in-home gym, offering space for both productivity and relaxation. The inviting electric fireplace adds warmth and charm to the living area. Outdoors, enjoy the Florida lifestyle with your own private pool, a covered and screened-in patio, and a fenced-in backyard surrounded by a well-manicured exterior. The 4-car garage provides ample space for vehicles, storage, and hobbies. Don’t miss this rare opportunity to own a luxurious, move-in-ready lakefront home in one of the area’s most desirable neighborhoods. Schedule your private tour today!

    Zillow last checked:

    Listing updated:

    Listed by:

    Jason Lygren 407-756-9402,

    RE/MAX ASSURED 800-393-8600

    Bought with:

    Jenny Wemert, 3044371

    WEMERT GROUP REALTY LLC

    Corey Welch, 3280680

    WEMERT GROUP REALTY LLC

    Source: Stellar MLS,MLS#: O6305938MLS LogoOriginating MLS: Orlando Regional

    Facts & features

    Interior

    Bedrooms & bathrooms
    • Bedrooms: 4
    • Bathrooms: 5
    • Full bathrooms: 5
    Rooms
    • Room types: Attic, Bonus Room, Den/Library/Office, Family Room, Dining Room, Living Room, Utility Room, Loft
    Primary bedroom
    • Features: Dual Sinks, Walk-In Closet(s)
    • Level: First
    • Area: 322 Square Feet
    • Dimensions: 14x23
    Bathroom 2
    • Level: First
    • Area: 196 Square Feet
    • Dimensions: 14x14
    Bathroom 3
    • Level: First
    • Area: 221 Square Feet
    • Dimensions: 13x17
    Bathroom 4
    • Level: First
    • Area: 143 Square Feet
    • Dimensions: 13x11
    Bonus room
    • Features: Walk-In Closet(s)
    • Level: Second
    • Area: 247 Square Feet
    • Dimensions: 19x13
    Family room
    • Level: First
    • Area: 238 Square Feet
    • Dimensions: 14x17
    Foyer
    • Level: First
    • Area: 228 Square Feet
    • Dimensions: 19x12
    Kitchen
    • Level: First
    • Area: 238 Square Feet
    • Dimensions: 14x17
    Living room
    • Level: First
    • Area: 374 Square Feet
    • Dimensions: 17x22
    Loft
    • Level: Second
    • Area: 378 Square Feet
    • Dimensions: 27x14
    Office
    • Level: First
    • Area: 168 Square Feet
    • Dimensions: 12x14
    Utility room
    • Level: First
    • Area: 72 Square Feet
    • Dimensions: 12x6
    Heating
    • Central, Electric
    Cooling
    • Central Air
    Appliances
    • Included: Oven, Dishwasher, Disposal, Gas Water Heater, Microwave, Range Hood, Refrigerator
    • Laundry: Inside, Laundry Room, Washer Hookup
    Features
    • Built-in Features, Cathedral Ceiling(s), Ceiling Fan(s), Crown Molding, Eating Space In Kitchen, High Ceilings, Kitchen/Family Room Combo, Living Room/Dining Room Combo, Open Floorplan, Other, Primary Bedroom Main Floor, Solid Surface Counters, Solid Wood Cabinets, Split Bedroom, Thermostat, Vaulted Ceiling(s), Walk-In Closet(s)
    • Flooring: Carpet, Ceramic Tile, Hardwood
    • Doors: French Doors
    • Windows: Shutters, Window Treatments
    • Has fireplace: Yes
    • Fireplace features: Electric
    Interior area
    • Total structure area: 5,710
    • Total interior livable area: 3,938 sqft

    Property

    Parking
    • Total spaces: 4
    • Parking features: Garage Faces Side, Split Garage
    • Attached garage spaces: 4
    Features
    • Levels: Two
    • Stories: 2
    • Patio & porch: Front Porch, Patio, Screened
    • Exterior features: Irrigation System, Lighting, Rain Gutters
    • Has private pool: Yes
    • Pool features: Deck, Heated, In Ground, Lighting, Pool Sweep, Screen Enclosure
    • Has spa: Yes
    • Spa features: Heated, In Ground
    • Fencing: Fenced
    • Has view: Yes
    • View description: Water, Lake
    • Has water view: Yes
    • Water view: Water,Lake
    • Waterfront features: Lake Front, Lake Privileges, Boat Ramp - Private, Lift - Covered, Skiing Allowed
    • Body of water: LAKE HILL
    Lot
    • Size: 0.89 Acres
    • Features: Landscaped
    • Residential vegetation: Mature Landscaping, Oak Trees, Trees/Landscaped
    Details
    • Parcel number: 292129444000150
    • Zoning: R-L-D
    • Special conditions: None

    Construction

    Type & style
    • Home type: SingleFamily
    • Architectural style: Contemporary
    • Property subtype: Single Family Residence
    Materials
    • Block, Stucco
    • Foundation: Block
    • Roof: Shingle
    Condition
    • Completed
    • New construction: No
    • Year built: 2000

    Utilities & green energy

    • Sewer: Public Sewer
    • Water: Canal/Lake For Irrigation, Public
    • Utilities for property: BB/HS Internet Available, Cable Available, Cable Connected, Electricity Connected, Sewer Connected, Street Lights, Water Connected

    Community & HOA

    Community
    • Security: Gated Community, Security System
    • Pet fee: $0 monthly
    • Subdivision: LAKE HILL WOODS SUB
    HOA
    • Has HOA: Yes
    • HOA fee: $170 monthly
    • HOA name: Amber Ucci
    • HOA phone: 407-788-6700
    Location
    • Region: Orlando

    Financial & listing details

    • Price per square foot: $349/sqft
    • Tax assessed value: $993,126
    • Annual tax amount: $16,001
    • Date on market: 5/23/2025
    • Cumulative days on market: 17 days
    • Listing terms: Cash,Conventional
    • Ownership: Fee Simple
    • Total actual rent: 0
    • Electric utility on property: Yes
    • Road surface type: Paved, Asphalt

    Price history

    DateEventPrice
    8/8/2025Sold$1,375,000-1.7%$349/sqft
    Source: Stellar MLS #O6305938 Report a problem
    6/17/2025Pending sale$1,399,000$355/sqft
    Source: Stellar MLS #O6305938 Report a problem
    6/6/2025Listed for sale$1,399,000$355/sqft
    Source: Stellar MLS #O6305938 Report a problem
    5/31/2025Pending sale$1,399,000$355/sqft
    Source: Stellar MLS #O6305938 Report a problem
    5/23/2025Listed for sale$1,399,000+67.5%$355/sqft
    Source: Stellar MLS #O6305938 Report a problem
    3/17/2021Sold$835,000+0.7%$212/sqft
    Source: Public Record Report a problem
    2/1/2021Pending sale$829,000$211/sqft
    Source: KELLER WILLIAMS AT THE PARKS #O5919780 Report a problem
    1/28/2021Listed for sale$829,000+1005.3%$211/sqft
    Source: Keller Williams Realty at the Parks #O5919780 Report a problem
    4/9/2001Sold$75,000-87.9%$19/sqft
    Source: Public Record Report a problem
    8/11/2000Sold$617,600$157/sqft
    Source: Public Record Report a problem

    Public tax history

    YearProperty taxesTax assessment
    2024$16,001 +12.4%$963,158 +10%
    2023$14,241 +12.9%$875,598 +10%
    2022$12,611 +17.8%$795,998 +20.4%
    2021$10,704 +58.1%$661,079 +47.4%
    2020$6,769 +1%$448,451 +2.3%
    2019$6,702 +0.7%$438,369 +1.9%
    2018$6,653 $430,195 -21.8%
    2017$6,653 +1.2%$549,872 +7.3%
    2016$6,571 +0.4%$512,578 +0.5%
    2015$6,545 -2.9%$509,973 +7.6%
    2014$6,739 +2.2%$474,159 +3.3%
    2013$6,595 +1.1%$459,207 +16.6%
    2012$6,522 -2.3%$393,856 -1.8%
    2011$6,677 -5.4%$401,193 -8%
    2010$7,057 $435,863 -22.9%
    2009-- $565,444 -20.6%
    2008$8,360 +1.2%$712,435 -18.5%
    2007$8,263 -6.1%$874,276 +11.2%
    2006$8,798 +0%$785,912 +43.9%
    2005$8,795 +4.4%$546,158 +2.2%
    2004$8,426 +0.1%$534,210 +0.6%
    2003$8,416 +2.5%$531,083 +5.5%
    2002$8,207 -1.2%$503,540 +11.9%
    2001$8,309 +297.5%$450,027 +350%
    2000$2,090 $100,000
    Find assessor info on the county website

    Neighborhood: Lockhart

    Nearby schools

    GreatSchools rating
    Schools provided by the listing agent
    • Elementary: Lockhart Elem
    • Middle: Lockhart Middle
    • High: Wekiva High

    Source: Stellar MLS. This data may not be complete. We recommend contacting the local school district to confirm school assignments for this home.

    Get a cash offer in 3 minutes
    Find out how much your home could sell for in as little as 3 minutes with a no-obligation cash offer.
    Estimated market value
    $1,374,500
    Get a cash offer in 3 minutes
    Find out how much your home could sell for in as little as 3 minutes with a no-obligation cash offer.
    Estimated market value
    $1,374,500