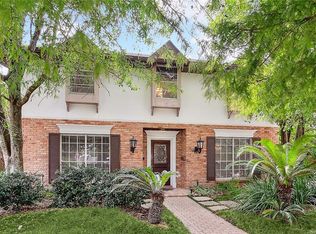
Stunning Metairie Lakefront Home with Pool and Spa in the Country Club Homes Subdivision! This 4 bedroom, 2.5 bath property is just 2 blocks from the picturesque Lake Pontchartrain, which offers serene views, peaceful walking and biking paths, and frequent sightings of soaring eagles. The professionally-landscaped grounds feature a circle driveway for ample parking, with a majestic palm tree adding impressive curb appeal. Inside, enjoy the comfort of a tankless water heater, insulated windows, and a spacious floor plan. The den is perfect for entertaining, with a cozy wood-burning fireplace with gas starter, sconces for ambiance, and a wet bar that seamlessly connects to the living space. The formal living room and dining room provide a beautiful space for gatherings, while the eat-in kitchen offers views of the pool, spa, and grilling area—ideal for both casual and formal dining experiences. The foyer, with its welcoming slate tile floors, leads to a guest bathroom, coat closet, and the graceful curve of the staircase. The dining room is freshly painted, complemented by a vintage crystal chandelier and picture molding. A mud room near the entrance of the two-car garage adds convenience; and the garage is complete with built-in shelving, storage cabinets, and an extra refrigerator. The yard features low-maintenance hardscaping with beautiful greenery along the fencing, creating a peaceful outdoor retreat. Plus, a newly installed, whole-home generator can be purchased separately. Upstairs, the laundry room is conveniently located near the four bedrooms, making laundry care a breeze. The primary suite includes a spacious walk-in closet and a bonus room that can serve a variety of purposes—whether as an office, workout space, nursery, or craft area. The second bathroom upstairs has been recently renovated with a sleek new dual-sink vanity, fresh lighting, and stylish flooring. This exceptional home includes an in-ground pool and spa for easy enjoyment of the outdoor oasis. Home also features Bahama storm shutters, newer gutters, and an HVAC system that was installed in 2023. Located in the desirable X flood zone. Currently leased at $3600 a month. Schedule a showing today!
Closed
Street View
Price Unknown
5108 Tartan Dr, Metairie, LA 70003
4beds
2,900sqft
Single Family Residence
Built in 1973
7,200 Square Feet Lot
$496,700 Zestimate®
$--/sqft
$3,090 Estimated rent
Home value
$496,700
$437,000 - $566,000
$3,090/mo
Zestimate® history
Owner options
List your home for rent
$3,090/mo
Rent Zestimate®
Find your next renter with Zillow Rental Manager. Plus, with online applications, you can quickly screen prospective tenants – for free.
$3,090/mo
Rent Zestimate®
Refinance and save
Refinancing to a lower rate could help reduce your monthly payments and save thousands over the life of the loan.
Explore your selling options
Work with a Zillow partner agent
Leverage their expertise and Zillow's premium Showcase listings to get your home seen by more buyers.
Get startedList with your own agent
Get your home in front of millions of buyers by listing it on Zillow.
Learn how to do itSell it yourself
Take full control of how buyers see your home on Zillow by listing For Sale by Owner (FSBO).
List your homeWhat's special
In-ground pool and spaPool and spaBahama storm shuttersSconces for ambianceProfessionally-landscaped groundsTankless water heaterSpacious floor plan
Zillow last checked:
Listing updated:
Listed by:
Jennifer Burch 504-338-7480,
Compass Uptown,
Melissa McClendon 504-417-5131,
Compass Uptown
Bought with:
Blaine Tatje
Forte Realty, LLC
Source: GSREIN,MLS#: 2545522
Facts & features
Interior
Bedrooms & bathrooms
- Bedrooms: 4
- Bathrooms: 3
- Full bathrooms: 2
- 1/2 bathrooms: 1
Primary bedroom
- Level: Second
- Dimensions: 17 x 15.3
Bedroom
- Level: Second
- Dimensions: 11.8 x 15
Bedroom
- Level: Second
- Dimensions: 11.5 x 15.9
Bedroom
- Level: Second
- Dimensions: 11.6 x 12.5
Breakfast room nook
- Level: First
- Dimensions: 13 x 11.8
Den
- Level: First
- Dimensions: 15 x 24
Foyer
- Level: First
- Dimensions: 6 x 5.6
Kitchen
- Level: First
- Dimensions: 9 x 11.8
Living room
- Level: First
- Dimensions: 11 x 9.5
Heating
- Central, Multiple Heating Units
Cooling
- Central Air, 2 Units
Appliances
- Included: Dishwasher, Microwave, Oven, Range, Refrigerator
- Laundry: Washer Hookup, Dryer Hookup
Features
- Ceiling Fan(s), Granite Counters, Pantry
- Has fireplace: Yes
- Fireplace features: Gas Starter, Wood Burning
Interior area
- Total structure area: 3,400
- Total interior livable area: 2,900 sqft
Property
Parking
- Parking features: Driveway, Garage, Off Street
- Has garage: Yes
- Has uncovered spaces: Yes
Features
- Levels: Two
- Stories: 2
- Patio & porch: Concrete
- Exterior features: Fence
- Pool features: In Ground
- Has spa: Yes
Lot
- Size: 7,200 Square Feet
- Dimensions: 60 x 120
- Features: City Lot, Rectangular Lot
Details
- Parcel number: 0820019559
- Special conditions: None
Construction
Type & style
- Home type: SingleFamily
- Architectural style: Traditional
- Property subtype: Single Family Residence
Materials
- Brick
- Foundation: Slab
- Roof: Shingle
Condition
- Excellent
- Year built: 1973
Utilities & green energy
- Electric: Generator
- Sewer: Public Sewer
- Water: Public
Green energy
- Energy efficient items: Water Heater
Community & HOA
Community
- Subdivision: Country Club Homes
HOA
- Has HOA: No
Location
- Region: Metairie
Financial & listing details
- Tax assessed value: $367,600
- Annual tax amount: $3,687
- Date on market: 3/4/2026
Price history
| Date | Event | Price |
|---|---|---|
| 5/18/2026 | Sold | -- |
Source:  GSREIN #2545522 Report a problem GSREIN #2545522 Report a problem | ||
| 3/15/2026 | Pending sale | $499,000$172/sqft |
Source: Latter and Blum #2545522 Report a problem | ||
| 3/15/2026 | Contingent | $499,000$172/sqft |
Source: GSREIN #2545522 Report a problem | ||
| 3/4/2026 | Listed for sale | $499,000-5%$172/sqft |
Source: GSREIN #2545522 Report a problem | ||
| 10/9/2025 | Listing removed | $524,999$181/sqft |
Source: Latter and Blum #2513388 Report a problem | ||
| 8/14/2025 | Price change | $524,999-1.9%$181/sqft |
Source: GSREIN #2513388 Report a problem | ||
| 7/31/2025 | Price change | $535,000-2.7%$184/sqft |
Source: GSREIN #2513388 Report a problem | ||
| 7/25/2025 | Listed for sale | $550,000+49.5%$190/sqft |
Source: GSREIN #2513388 Report a problem | ||
| 2/27/2025 | Listing removed | $3,600$1/sqft |
Source: GSREIN #2486345 Report a problem | ||
| 2/7/2025 | Listed for rent | $3,600$1/sqft |
Source: GSREIN #2486345 Report a problem | ||
| 12/23/2019 | Sold | -- |
Source: GSREIN #2221180 Report a problem | ||
| 11/28/2019 | Pending sale | $368,000$127/sqft |
Source: KELLER WILLIAMS REALTY 455-0100 #2221180 Report a problem | ||
| 11/17/2019 | Price change | $368,000-1.9%$127/sqft |
Source: KELLER WILLIAMS REALTY 455-0100 #2221180 Report a problem | ||
| 10/30/2019 | Price change | $375,000-2.6%$129/sqft |
Source: KELLER WILLIAMS REALTY 455-0100 #2221180 Report a problem | ||
| 10/2/2019 | Price change | $385,000+4.6%$133/sqft |
Source: KELLER WILLIAMS REALTY 455-0100 #2221180 Report a problem | ||
| 9/12/2019 | Listed for sale | $368,000$127/sqft |
Source: KELLER WILLIAMS REALTY 455-0100 #2221180 Report a problem | ||
| 9/3/2019 | Pending sale | $368,000$127/sqft |
Source: KELLER WILLIAMS REALTY 455-0100 #2221180 Report a problem | ||
| 8/31/2019 | Listed for sale | $368,000$127/sqft |
Source: KELLER WILLIAMS REALTY 455-0100 #2221180 Report a problem | ||
Public tax history
| Year | Property taxes | Tax assessment |
|---|---|---|
| 2024 | $3,687 +3.1% | $36,760 +6% |
| 2023 | $3,576 +2.7% | $34,680 |
| 2022 | $3,482 +7.7% | $34,680 |
| 2021 | $3,234 +0.7% | $34,680 |
| 2020 | $3,211 +33.4% | $34,680 +26.9% |
| 2019 | $2,407 +7.1% | $27,320 |
| 2018 | $2,248 | $27,320 |
| 2017 | $2,248 | $27,320 |
| 2016 | $2,248 +7.9% | $27,320 +5% |
| 2015 | $2,083 | $26,020 |
| 2014 | $2,083 | $26,020 |
| 2013 | -- | $26,020 |
| 2012 | -- | $26,020 -0.7% |
| 2011 | -- | $26,200 |
| 2010 | -- | $26,200 |
| 2009 | -- | $26,200 |
| 2008 | -- | $26,200 +0.2% |
| 2007 | -- | $26,140 |
| 2006 | -- | -- |
| 2005 | -- | -- |
| 2004 | -- | -- |
| 2003 | -- | -- |
| 2002 | -- | -- |
| 2001 | -- | -- |
| 2000 | -- | -- |
Find assessor info on the county website
Neighborhood: 70003
Nearby homes
- $653,900-- bd-- ba-- sqft5112 Tartan Dr, Metairie, LA 70003Off Market
- $--3 bd3 ba2.4k sqft5104 Tartan Dr, Metairie, LA 70003Sold
- $439,800-- bd-- ba-- sqft5109 Academy Dr, Metairie, LA 70003Off Market
- $797,000-- bd-- ba-- sqft5116 Tartan Dr, Metairie, LA 70003Off Market
- $530,6006 bd3 ba2.8k sqft5100 Tartan Dr, Metairie, LA 70003Off Market
- $512,300-- bd-- ba-- sqft5113 Academy Dr, Metairie, LA 70003Off Market
- $436,800-- bd-- ba-- sqft5105 Academy Dr, Metairie, LA 70003Off Market
- $--4 bd4 ba3.1k sqft5117 Academy Dr, Metairie, LA 70003Sold
Nearby schools
GreatSchools rating
- 7/10Harold Keller Elementary SchoolGrades: PK-5Distance: 0.8 mi
- 4/10John Q. Adams Middle SchoolGrades: 6-8Distance: 0.4 mi
- 3/10Grace King High SchoolGrades: 9-12Distance: 3.1 mi
Get a cash offer in 3 minutes
Find out how much your home could sell for in as little as 3 minutes with a no-obligation cash offer.
Estimated market value
$496,700
Get a cash offer in 3 minutes
Find out how much your home could sell for in as little as 3 minutes with a no-obligation cash offer.
Estimated market value
$496,700
- Louisiana
- Jefferson Parish
- Metairie
- 70003
- 5108 Tartan Dr
Nearby cities
Nearby neighborhoods
Nearby zip codes
Other Metairie Topics
