Searching for a high-quality, expertly designed home with a dedicated space to store your RV? Look no further than Plan 2776. This single-level layout is ideal for road warriors needing a place to unwind after time spent on new adventures. Enter through the front door, RV garage, or attached two-car garage. The living spaces include a formal dining room, an open-concept kitchen with a casual dining area, and a great room with views and access to the private, covered back patio. Other details include a walk-in pantry, built-in cabinetry for storage near the entrances, and a laundry roomwhich is accessible from the master suite's closet to make laundry day simple. Speaking of the master suite, Plan 2776's includes an abundance of natural light, a massive shower, and separate vanities. Down the hall are two more bedrooms with walk-in closets and a shared full bathroom. Call sales agent for incentives.
Closed
$1,043,060
5108 Turnberry Dr, Lincoln, CA 95648
3beds
2,776sqft
Single Family Residence
Built in 2023
10,389 Square Feet Lot
$1,280,300 Zestimate®
$376/sqft
$3,662 Estimated rent
Home value
$1,280,300
$1.22M - $1.34M
$3,662/mo
Zestimate® history
Owner options
List your home for rent
$3,662/mo
Rent Zestimate®
Find your next renter with Zillow Rental Manager. Plus, with online applications, you can quickly screen prospective tenants – for free.
$3,662/mo
Rent Zestimate®
Refinance and save
$6,752/mo
Est. payment
Refinancing to a lower rate could help reduce your monthly payments and save thousands over the life of the loan.
$6,752/mo
Est. payment
Explore your selling options
Work with a Zillow partner agent
Leverage their expertise and Zillow's premium Showcase listings to get your home seen by more buyers.
Get startedList with your own agent
Get your home in front of millions of buyers by listing it on Zillow.
Learn how to do itSell it yourself
Take full control of how buyers see your home on Zillow by listing For Sale by Owner (FSBO).
List your homeWhat's special
Zillow last checked:
Listing updated:
Listed by:
Juliana Garcia DRE #01427104 916-245-7980,
Elliott Homes
Bought with:
Linda Grondona, DRE #01395804
RE/MAX Gold
Source: MetroList Services of CA,MLS#: 223046939Originating MLS: MetroList Services, Inc.
Facts & features
Interior
Bedrooms & bathrooms
- Bedrooms: 3
- Bathrooms: 3
- Full bathrooms: 2
- Partial bathrooms: 1
Rooms
- Room types: Master Bathroom, Master Bedroom, Den, Great Room, Kitchen, Laundry
Primary bedroom
- Features: Ground Floor
Primary bathroom
- Features: Closet, Shower Stall(s), Double Vanity, Dual Flush Toilet, Tile, Marble, Walk-In Closet(s), Window
Dining room
- Features: Dining/Family Combo
Kitchen
- Features: Breakfast Area, Pantry Closet, Quartz Counter, Island w/Sink, Kitchen/Family Combo
Heating
- Central, Fireplace(s), Gas, Zoned, Natural Gas
Cooling
- Ceiling Fan(s), Central Air, Zoned
Appliances
- Included: Built-In Electric Oven, Gas Plumbed, Built-In Gas Range, Gas Water Heater, Built-In Refrigerator, Range Hood, Dishwasher, Disposal, Microwave, Double Oven, Plumbed For Ice Maker, Tankless Water Heater, ENERGY STAR Qualified Appliances
- Laundry: Laundry Room, Cabinets, Sink, Electric Dryer Hookup, Gas Dryer Hookup, Ground Floor, Hookups Only, Inside Room
Features
- Flooring: Carpet, Tile
- Number of fireplaces: 1
- Fireplace features: Electric, Family Room
Interior area
- Total interior livable area: 2,776 sqft
Property
Parking
- Total spaces: 4
- Parking features: Attached, Garage Door Opener, Garage Faces Front, Gated, Driveway
- Attached garage spaces: 4
- Has uncovered spaces: Yes
Features
- Stories: 1
- Fencing: Back Yard,Fenced,Wood,Gated
Lot
- Size: 10,389 Square Feet
- Features: Sprinklers In Front, Shape Regular, Landscape Front
Details
- Zoning description: Residnetial
- Special conditions: Standard
- Other equipment: Air Purifier, Networked
Construction
Type & style
- Home type: SingleFamily
- Property subtype: Single Family Residence
Materials
- Metal, Block, Ceiling Insulation, Concrete, Stucco, Frame, Glass, Wall Insulation, Wood
- Foundation: Concrete, Slab
- Roof: Tile
Condition
- Year built: 2023
Details
- Builder name: Elliott Homes
Utilities & green energy
- Sewer: In & Connected, Public Sewer
- Water: Meter on Site, Water District, Public
- Utilities for property: Cable Connected, Public, Solar, Electric, Underground Utilities, Internet Available, Natural Gas Connected
Green energy
- Energy generation: Solar
Community & HOA
Community
- Features: Gated
HOA
- Has HOA: Yes
- Amenities included: Playground, Park
- HOA fee: $228 monthly
Location
- Region: Lincoln
Financial & listing details
- Price per square foot: $376/sqft
- Price range: $1M - $1M
- Date on market: 7/3/2025
- Road surface type: Asphalt, Paved, Paved Sidewalk
Price history
| Date | Event | Price |
|---|---|---|
| 7/22/2026 | Listing removed | $1,295,000$466/sqft |
Source: MetroList Services of CA #226018421 Report a problem | ||
| 6/17/2026 | Price change | $1,295,000-6.5%$466/sqft |
Source: MetroList Services of CA #226018421 Report a problem | ||
| 4/28/2026 | Price change | $1,385,000-0.1%$499/sqft |
Source: MetroList Services of CA #226018421 Report a problem | ||
| 4/25/2026 | Price change | $1,385,950-1%$499/sqft |
Source: MetroList Services of CA #226018421 Report a problem | ||
| 3/4/2026 | Price change | $1,399,950-6.4%$504/sqft |
Source: MetroList Services of CA #226018421 Report a problem | ||
| 2/23/2026 | Listed for sale | $1,495,000+43.3%$539/sqft |
Source: MetroList Services of CA #226018421 Report a problem | ||
| 3/26/2024 | Sold | $1,043,060$376/sqft |
Source: MetroList Services of CA #223046939 Report a problem | ||
| 3/5/2024 | Pending sale | $1,043,060$376/sqft |
Source: MetroList Services of CA #223046939 Report a problem | ||
| 1/10/2024 | Price change | $1,043,060+0.6%$376/sqft |
Source:  Elliott Homes Report a problem Elliott Homes Report a problem | ||
| 6/13/2023 | Price change | $1,037,060-0.6%$374/sqft |
Source: MetroList Services of CA #223046939 Report a problem | ||
| 6/6/2023 | Listed for sale | $1,043,060+0.4%$376/sqft |
Source: Elliott Homes Report a problem | ||
| 3/19/2023 | Listing removed | -- |
Source: Elliott Homes Report a problem | ||
| 2/16/2023 | Price change | $1,038,950+0.3%$374/sqft |
Source: Elliott Homes Report a problem | ||
| 2/1/2023 | Listed for sale | $1,036,060$373/sqft |
Source: Elliott Homes Report a problem | ||
Public tax history
Tax history is unavailable.
Neighborhood: 95648
Nearby homes
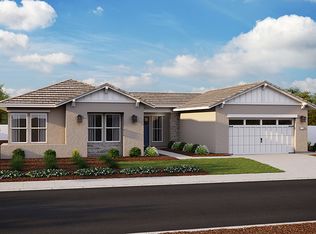
- $1,046,0003 bd3 ba2.7k sqft5120 Turnberry Dr, Lincoln, CA 95648Off Market
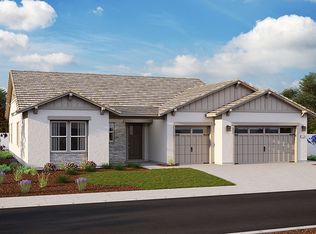
- $961,0003 bd3 ba2.3k sqft5178 Turnberry Dr, Lincoln, CA 95648Sold
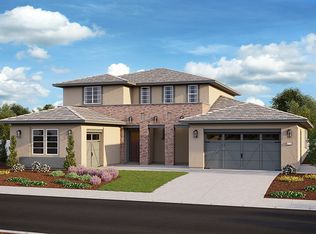
- $1,167,0005 bd5 ba4.1k sqft5096 Turnberry Dr, Lincoln, CA 95648Sold
- $992,3003 bd2 ba2.3k sqft5113 Turnberry Dr, Lincoln, CA 95648Off Market
- $1,389,0003 bd3 ba2.7k sqft5101 Turnberry Dr, Lincoln, CA 95648Sold
- $1,074,5004 bd5 ba3.2k sqft5190 Turnberry Dr, Lincoln, CA 95648Sold
- $1,575,0005 bd5 ba4.1k sqft5125 Turnberry Dr, Lincoln, CA 95648Sold
- $1,210,0005 bd5 ba4.1k sqft421 Indian Run Ct, Lincoln, CA 95648Sold
- $846,6663 bd3 ba2.3k sqft5161 Turnberry Dr, Lincoln, CA 95648Off Market
Nearby schools
GreatSchools rating
- 7/10Carlin C. Coppin Elementary SchoolGrades: K-5Distance: 1.9 mi
- 4/10Glen Edwards Middle SchoolGrades: 6-8Distance: 2.6 mi
- 7/10Lincoln High SchoolGrades: 9-12Distance: 2.6 mi
Get a cash offer in 3 minutes
Find out how much your home could sell for in as little as 3 minutes with a no-obligation cash offer.
Estimated market value
$1,280,300
Get a cash offer in 3 minutes
Find out how much your home could sell for in as little as 3 minutes with a no-obligation cash offer.
Estimated market value
$1,280,300
- California
- Placer County
- Lincoln
- 95648
- 5108 Turnberry Dr
Nearby cities
Nearby zip codes
Other Lincoln Topics
