Skip main navigation
Off market
  • $521,700

    5108 Valley Stream Ln, Macungie, PA 18062

    2beds
    2,600sqft
    SingleFamily
    Built in 2003
    1,024 Square Feet Lot
    $521,700 Zestimate®
    $201/sqft
    $2,919 Estimated rent

    Home value

    $521,700

    $496,000 - $548,000

    $2,919/mo

    Zestimate® history
    Loading
    Loading...

    Owner options

    List your home for rent

    $2,919/mo

    Rent Zestimate®

    Find your next renter with Zillow Rental Manager. Plus, with online applications, you can quickly screen prospective tenants – for free.

    Learn more

    $2,919/mo

    Rent Zestimate®

    Refinance and save

    $3,702/mo

    Est. payment

    Refinancing to a lower rate could help reduce your monthly payments and save thousands over the life of the loan.

    See today's rates

    $3,702/mo

    Est. payment

    Explore your selling options

    Work with a Zillow partner agent

    Leverage their expertise and Zillow's premium Showcase listings to get your home seen by more buyers.

    Get started

    List with your own agent

    Get your home in front of millions of buyers by listing it on Zillow.

    Learn how to do it

    Sell it yourself

    Take full control of how buyers see your home on Zillow by listing For Sale by Owner (FSBO).

    List your home

    What's special

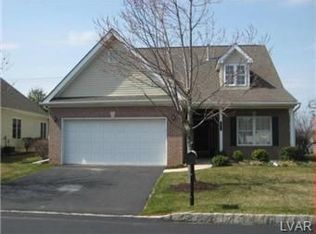
    Built in 2003, this property backs up to wooded township preserve for privacy and has amazing views. This home has approximately 2600 square feet finished and 1,300 square feet enclosed unfinished space, with 2 stories, 2 bedrooms, 3 full baths and 2 outdoor living spaces. Active Adult 55+ community First floor living with semi-open floor plan includes: > spacious foyer with full height double entry doors and storm doors (hardwood floor) > formal living room/dining room combination with plenty of windows (carpet) > massive upgraded kitchen with an abundance of cabinets, pantries, quartz countertops and center island (hardwood floor) > breakfast area/family room with walls of windows (hardwood floor) > new Trex elevated deck with electric awning offers spectacular views > master bedroom with walk-in closet, secondary closet, tray ceiling with ceiling fan and windows galore (carpet) > new en-suite with oversized air-jetted soaking tub/shower surround, extra large counter, linen closet (tile floor) > laundry room with cabinets, shelves and folding counter just outside of master suite > guest room with large closet, ceiling fan and fresh paint (carpet) > guest bathroom with tub/shower combination adjacent to guest room (tile floor) > 2 car garage with walk up staircase to attic storage and Tesla/other 50amp outlet 1,200 square feet of finished walk-out open floor plan basement (carpet) includes: > stair chair lift > new bath with walk-in shower, linen closet and heated tile floor > alcove area currently used as a den/office > 2nd family room with thermostatically controlled gas fireplace, big screen bracket > recreation area with full size pool table and lighting > slider to covered concrete patio for additional outdoor living 900 square feet of unfinished storage/utility area 400 square feet of unfinished workshop with sink & cabinets, 4 new power circuits added.

    This property is off market, which means it's not currently listed for sale or rent on Zillow. This may be different from what's available on other websites or public sources.
    Facts & features

    Interior

    Bedrooms & bathrooms
    • Bedrooms: 2
    • Bathrooms: 3
    • Full bathrooms: 3
    Heating
    • Forced air, Gas
    Cooling
    • Central
    Appliances
    • Included: Dishwasher, Dryer, Garbage disposal, Microwave, Range / Oven, Refrigerator, Washer
    Features
    • Flooring: Tile, Carpet, Hardwood
    • Basement: Finished
    • Has fireplace: Yes
    Interior area
    • Total interior livable area: 2,600 sqft

    Property

    Parking
    • Parking features: Garage - Attached
    Features
    • Exterior features: Vinyl, Brick
    • Has view: Yes
    • View description: Park, Mountain
    Lot
    • Size: 1,024 sqft
    Details
    • Parcel number: 54842559431582

    Construction

    Type & style
    • Home type: SingleFamily
    Materials
    • special
    • Roof: Shake / Shingle
    Condition
    • Year built: 2003

    Community & neighborhood

    Community
    • Community features: Fitness Center, Fifty Five Plus Active Community
    Senior living
    • Senior community: Yes
    Location
    • Region: Macungie

    HOA & financial

    HOA
    • Has HOA: Yes
    • HOA fee: $360 monthly

    Price history

    DateEventPrice
    3/24/2021Listing removed--
    Source: Owner Report a problem
    8/28/2020Sold$385,000-4.9%$148/sqft
    Source: Public Record Report a problem
    8/1/2020Pending sale$405,000$156/sqft
    Source: Owner Report a problem
    7/21/2020Listed for sale$405,000+68.8%$156/sqft
    Source: Owner Report a problem
    1/24/2003Sold$240,000$92/sqft
    Source: Public Record Report a problem

    Public tax history

    YearProperty taxesTax assessment
    2025$7,893 +6.8%$299,300
    2024$7,393 +2%$299,300
    2023$7,245 $299,300
    2022$7,245 +4.6%$299,300
    2021$6,923 +1%$299,300
    2020$6,857 +10861%$299,300 +6.3%
    2019$63 +0.5%$281,500 +0.5%
    2018$62 $280,000
    2017-- $280,000
    2016-- $280,000
    2015-- $280,000
    2014-- $280,000 +136%
    2012-- $118,650
    2011-- $118,650
    2010-- $118,650
    2009-- $118,650
    2008-- $118,650
    2007-- $118,650
    2006-- $118,650
    2005-- $118,650
    2004-- $118,650

    Find assessor info on the county website

    Neighborhood: 18062

    Nearby schools

    GreatSchools rating
    Get a cash offer in 3 minutes
    Find out how much your home could sell for in as little as 3 minutes with a no-obligation cash offer.
    Estimated market value
    $521,700
    Get a cash offer in 3 minutes
    Find out how much your home could sell for in as little as 3 minutes with a no-obligation cash offer.
    Estimated market value
    $521,700