Welcome To Villa At The woods. A Historic building close to downtown Peekskill. Enjoy a plethora of restaurants , art, music, variety of shows at the majestic Paramount Theatre. Near by water front on the Hudson River offers beautiful views and activities. This fully renovated end unit's open concept features 2 bedrooms 1 full bath with in unit laundry. Boasting high ceilings with a modern design. New cabinetry, flooring, appliances, granite countertops, all new fixtures ,tub and tile. & paint. New hot water heater too. Outfitted with beautiful sweeping drapery and two new wall mounted TVs. Additionally 2 deeded parking spots ,off side entrance bring you directly up to the condo. Feels like your private access. Pool and tennis shared with adjoining complex. Pets allowed to owner occupied only. Turn key condo with updated loft like feel .
Pending
$375,000
5108 Villa At The, Peekskill, NY 10566
2beds
900sqft
Condominium, Residential
Built in 1927
-- sqft lot
$-- Zestimate®
$417/sqft
$608/mo HOA
What's special
Fully renovated end unitModern designUpdated loft like feelBeautiful sweeping draperyNew hot water heaterOpen conceptHigh ceilings
- 118 days |
- 68 |
- 1 |
Zillow last checked:
Listing updated:
Listed by:
Giner Real Estate Inc. 914-263-0345,
Claudine Colletti 914-261-8535
Source: OneKey® MLS as distributed by MLS GRID,MLS#: 971233
Facts & features
Interior
Bedrooms & bathrooms
- Bedrooms: 2
- Bathrooms: 1
- Full bathrooms: 1
Heating
- Forced Air
Cooling
- Central Air
Appliances
- Included: Dishwasher, Dryer, Electric Oven, Electric Range, Freezer, Microwave, Refrigerator, Stainless Steel Appliance(s), Washer
- Laundry: Washer/Dryer Hookup
Features
- First Floor Bedroom, First Floor Full Bath, Elevator, Galley Type Kitchen, Granite Counters, High Ceilings, Original Details, Stone Counters
- Attic: None
- Common walls with other units/homes: End Unit
Interior area
- Total structure area: 900
- Total interior livable area: 900 sqft
Property
Parking
- Parking features: Assigned
Lot
- Size: 39 Square Feet
Details
- Parcel number: 120003300700002000000101408
- Special conditions: None
Construction
Type & style
- Home type: Condo
- Architectural style: Other
- Property subtype: Condominium, Residential
- Attached to another structure: Yes
Materials
- Brick
- Foundation: Brick/Mortar, Other
Condition
- Year built: 1927
- Major remodel year: 1927
Utilities & green energy
- Sewer: Public Sewer
- Water: Public
- Utilities for property: Cable Available, Cable Connected, Electricity Available, Electricity Connected, Trash Collection Public, Water Available, Water Connected
Community & HOA
Community
- Features: Playground, Pool, Tennis Court(s)
HOA
- Has HOA: Yes
- Services included: Common Area Maintenance, Maintenance Structure, Heat, Sewer, Snow Removal, Trash
- HOA fee: $608 monthly
- HOA name: Ferrara Managment
- HOA phone: 914-888-2099
Location
- Region: Peekskill
Financial & listing details
- Price per square foot: $417/sqft
- Tax assessed value: $3,150
- Annual tax amount: $3,933
- Date on market: 3/18/2026
- Cumulative days on market: 118 days
- Listing agreement: Exclusive Right To Sell
- Electric utility on property: Yes
Estimated market value
Not available
Estimated sales range
Not available
Not available
Price history
| Date | Event | Price |
|---|---|---|
| 6/2/2026 | Pending sale | $375,000$417/sqft |
Source:  OneKey® MLS as distributed by MLS GRID #971233 Report a problem OneKey® MLS as distributed by MLS GRID #971233 Report a problem | ||
| 4/12/2026 | Price change | $375,000-5.1%$417/sqft |
Source: OneKey® MLS as distributed by MLS GRID #971233 Report a problem | ||
| 3/18/2026 | Listed for sale | $395,000+49.1%$439/sqft |
Source: OneKey® MLS as distributed by MLS GRID #971233 Report a problem | ||
| 12/10/2025 | Sold | $265,000-1.9%$294/sqft |
Source: OneKey® MLS as distributed by MLS GRID #912965 Report a problem | ||
| 10/10/2025 | Pending sale | $269,999$300/sqft |
Source: OneKey® MLS as distributed by MLS GRID #912965 Report a problem | ||
| 9/15/2025 | Listed for sale | $269,999+7.2%$300/sqft |
Source: OneKey® MLS as distributed by MLS GRID #912965 Report a problem | ||
| 7/22/2005 | Sold | $251,958$280/sqft |
Source: Public Record Report a problem | ||
Public tax history
| Year | Property taxes | Tax assessment |
|---|---|---|
| 2025 | -- | $3,150 |
| 2024 | -- | $3,150 |
| 2023 | -- | $3,150 |
| 2022 | -- | $3,150 |
| 2021 | -- | $3,150 |
| 2020 | -- | $3,150 |
| 2019 | -- | $3,150 |
| 2018 | -- | $3,150 |
| 2017 | -- | $3,150 |
| 2016 | -- | $3,150 |
| 2015 | -- | $3,150 |
| 2014 | -- | $3,150 |
| 2013 | -- | $3,150 |
| 2012 | -- | $3,150 |
| 2011 | -- | $3,150 |
| 2010 | -- | $3,150 |
| 2009 | -- | $3,150 |
| 2008 | -- | $3,150 |
| 2007 | -- | $3,150 |
| 2006 | -- | $3,150 |
Find assessor info on the county website
Monthly payment
Climate risks
Neighborhood: 10566
Nearby schools
GreatSchools rating
- 4/10Hillcrest SchoolGrades: 3-5Distance: 0.6 mi
- 4/10Peekskill Middle SchoolGrades: 6-8Distance: 1.1 mi
- 3/10Peekskill High SchoolGrades: 9-12Distance: 0.7 mi
Schools provided by the listing agent
- Elementary: Hillcrest
- Middle: Peekskill Middle School
- High: Peekskill High School
Source: OneKey® MLS as distributed by MLS GRID. This data may not be complete. We recommend contacting the local school district to confirm school assignments for this home.
- $203,100-- bd1 ba467 sqft5107 Villa At The Woods, Peekskill, NY 10566Off Market
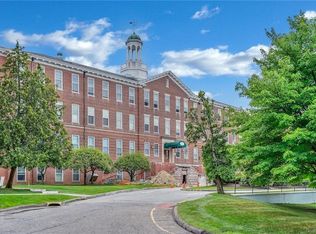
- $285,200-- bd1 ba-- sqft5107 Villa At The Woods, Peekskill, NY 10566Off Market

- $85,526-- bd-- ba-- sqft5109 Villa At The Woods, Peekskill, NY 10566Off Market
- $141,447-- bd-- ba-- sqft5106 Villa At The Woods, Peekskill, NY 10566Off Market
- $101,974-- bd-- ba-- sqft5110 Villa At The Woods, Peekskill, NY 10566Off Market
- $148,026-- bd-- ba-- sqft5105 Villa At The Woods, Peekskill, NY 10566Off Market
- $294,8002 bd1 ba944 sqft5105 Villa At The #5105, Woods, NY 10566Off Market
- $486,0003 bd2 ba1.4k sqft6101 Villa At The Woods, Peekskill, NY 10566Off Market
A local agent can set up tours, give advice and negotiate with sellers.
Similar homes
- $490,0003 bd2 ba1.3k sqft1463 Lincoln Terrace, Peekskill, NY 10566For Sale

 MLS ID #1022124, Magdalena J. Konkola, Listing by: Houlihan Lawrence Inc.. OneKey® MLS as distributed by MLS GRID
 - $249,9992 bd1 ba900 sqft8 North James Street #I, Peekskill, NY 10566For Sale
 MLS ID #1018044, Tene A. Morris, Listing by: Keller Williams Village Sq Rlt. OneKey® MLS as distributed by MLS GRID
 - $250,0001 bd1 ba627 sqft1 Beecher Lane #C7, Peekskill, NY 10566For Sale
 MLS ID #1017208, Amber N. Thomas, Listing by: Compass Greater NY, LLC. OneKey® MLS as distributed by MLS GRID
 - $429,0002 bd3 ba1.3k sqft3 Adrian Court #E, Cortlandt Manor, NY 10567For Sale
 MLS ID #1022178, Matthew J. Valvano, Listing by: Berkshire Hathaway HS NY Prop. OneKey® MLS as distributed by MLS GRID
 - $409,9992 bd1 ba800 sqft197 Seward Street, Buchanan, NY 10511For SaleMLS ID #1000327, Cristina Gameiro, Listing by: Howard Hanna Rand Realty. OneKey® MLS as distributed by MLS GRID
- $515,0003 bd1 ba1.2k sqft1011 Parkway Place, Peekskill, NY 10566For SaleMLS ID #1004100, Kenneth Bascon, Listing by: Real Broker NY LLC. OneKey® MLS as distributed by MLS GRID
- $375,0001 bd1 ba1k sqft1220 Round Pointe Drive, Haverstraw, NY 10927For SaleMLS ID #971378, Lillian M. Chase, Listing by: Christie's Int. Real Estate. OneKey® MLS as distributed by MLS GRID
- $450,0001 bd2 ba1k sqft262 Old Farm Lane, Mohegan Lake, NY 10547For SaleMLS ID #1013387, Deanna LaBarbara, Listing by: Coldwell Banker Realty. OneKey® MLS as distributed by MLS GRID
- $550,0003 bd1 ba1.3k sqft841 King Street, Peekskill, NY 10566For SaleMLS ID #993216, Trudi Iglesias, Listing by: Howard Hanna Rand Realty. OneKey® MLS as distributed by MLS GRID
- $350,0001 bd1 ba812 sqft18 Winnebago Road, Putnam Valley, NY 10579For SaleMLS ID #1023971, Elisa Bruno-Midili, Listing by: eXp Realty. OneKey® MLS as distributed by MLS GRID
- $367,5002 bd1 ba947 sqft396 Country Club Lane, Pomona, NY 10970For SaleMLS ID #1013155, Jacqueline Santiago, Listing by: HomeSmart Homes & Estates. OneKey® MLS as distributed by MLS GRID
- $370,0002 bd2 ba1.2k sqft351 Richard Court, Pomona, NY 10970For SaleMLS ID #990810, Leigh Tripathi, Listing by: Ellis Sotheby's Intl Realty. OneKey® MLS as distributed by MLS GRID
- $385,0002 bd2 ba1.1k sqft205 Ramapo Road #H, Garnerville, NY 10923For SaleMLS ID #968194, Kewin Garabito, Listing by: eXp Realty. OneKey® MLS as distributed by MLS GRID
- $395,0002 bd1 ba1.2k sqft300 S Broadway #1 G, Tarrytown, NY 10591For SaleMLS ID #1011779, Michele R. Gonzalez, Listing by: Julia B Fee Sothebys Int. Rlty. OneKey® MLS as distributed by MLS GRID
- $525,0002 bd1 ba1.1k sqft72 Furnace Dock Road, Croton-on-Hudson, NY 10520For SaleMLS ID #1015456, Alexis M. Cook, Listing by: Compass Greater NY, LLC. OneKey® MLS as distributed by MLS GRID
- $370,0002 bd2 ba1.2k sqft104 Drew Lane, Carmel, NY 10512For SaleMLS ID #1017520, Jules Zaphire, Listing by: Locqube New York, Inc.. OneKey® MLS as distributed by MLS GRID
- $387,5002 bd1 ba1k sqft502 Holly Stream Court, Brewster, NY 10509For SaleMLS ID #1010945, Linda Meyers, Listing by: Coldwell Banker Realty. OneKey® MLS as distributed by MLS GRID
- $390,0002 bd2 ba1.1k sqft3 Cross Street #310, Suffern, NY 10901For SaleMLS ID #1022567, Jill Minsky, Listing by: Fuerst & Fuerst Inc. OneKey® MLS as distributed by MLS GRID
- $349,9991 bd1 ba798 sqft449 Sierra Vista Lane, Valley Cottage, NY 10989For SaleMLS ID #1020108, Theresa Negast, Listing by: Christie's Int. Real Estate. OneKey® MLS as distributed by MLS GRID
- $380,0002 bd2 ba1.3k sqft26 Klint Court, Nanuet, NY 10954For SaleMLS ID #1015231, Karen H McCabe, Listing by: Weichert Realtors. OneKey® MLS as distributed by MLS GRID
