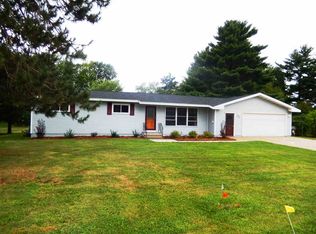
Available for offers once again through no fault of the seller. Notable updates include newer windows and siding in 2020, basement drywall, flooring and paint in 2018, a water heater in 2017, a newer A/C unit installed in 2023 and, most recently, a brand-new roof completed in 2026. The ever-popular 1960s ranch home has a rather admirable habit of standing the test of time and 5108 Von Kanel St. is a fine example of why. Conveniently located in Weston and within the D.C. Everest School District, this practical and well-updated home offers over 1,800 finished square feet and plenty of comfortable everyday living. Step inside to a welcoming living room featuring vinyl plank flooring, updated recessed lighting and an abundance of natural light courtesy of the large front-facing picture window. The adjoining dinette provides convenient access to the rear yard and wood deck, making the transition from morning coffee to summer evenings outdoors particularly straightforward. The kitchen is well-equipped with included appliances, cherry cabinetry, newer countertops, a tasteful backsplash an
Closed
Zillow last checked:
Listing updated:
Bought with:
Harvey Sierk Realtors
Source: WIREX MLS,MLS#: 22603463 Originating MLS: Central WI Board of REALTORS
Originating MLS: Central WI Board of REALTORSPrice history
| Date | Event | Price |
|---|---|---|
| 10/15/2026 | Sold | $290,000-0.7%$157/sqft |
Source:  WIREX MLS #22603463 Report a problem WIREX MLS #22603463 Report a problem | ||
| 10/1/2026 | Listed for sale | $292,000$158/sqft |
Source: eXp Realty #22603463 Report a problem | ||
| 9/16/2026 | Contingent | $292,000$158/sqft |
Source: WIREX MLS #22603463 Report a problem | ||
| 9/10/2026 | Price change | $292,000-2%$158/sqft |
Source: eXp Realty #22603463 Report a problem | ||
| 8/24/2026 | Listed for sale | $298,000$161/sqft |
Source: WIREX MLS #22603463 Report a problem | ||
| 8/7/2026 | Contingent | $298,000$161/sqft |
Source: WIREX MLS #22603463 Report a problem | ||
| 8/5/2026 | Price change | $298,000-2.3%$161/sqft |
Source: eXp Realty #22603463 Report a problem | ||
| 7/23/2026 | Listed for sale | $304,900+32.6%$165/sqft |
Source: eXp Realty #22603463 Report a problem | ||
| 1/6/2023 | Sold | $230,000+0%$125/sqft |
Source: WIREX MLS #22205678 Report a problem | ||
| 11/26/2022 | Contingent | $229,900$125/sqft |
Source: WIREX MLS #22205678 Report a problem | ||
| 11/23/2022 | Listed for sale | $229,900+142%$125/sqft |
Source: WIREX MLS #22205678 Report a problem | ||
| 2/15/2017 | Sold | $95,000-13.6%$51/sqft |
Source: Public Record Report a problem | ||
| 12/6/2016 | Listed for sale | $109,900$60/sqft |
Source: COLDWELL BANKER ACTION #1606997 Report a problem | ||


Get pre-qualified for a loan
At Zillow Home Loans, we can pre-qualify you in as little as 5 minutes with no impact to your credit score.An equal housing lender. NMLS #10287.
