Skip main navigation
Sold for $235,000
  • $235,000

    5108 W Timbervue Ct, Peoria, IL 61615

    3beds
    1,712sqft
    Single Family Residence, Residential
    Built in 1977
    7,405 Square Feet Lot
    $235,000 Zestimate®
    $137/sqft
    $1,862 Estimated rent

    Home value

    $235,000

    $221,000 - $251,000

    $1,862/mo

    Zestimate® history
    Loading
    Loading...

    Owner options

    List your home for rent

    $1,862/mo

    Rent Zestimate®

    Find your next renter with Zillow Rental Manager. Plus, with online applications, you can quickly screen prospective tenants – for free.

    Learn more

    $1,862/mo

    Rent Zestimate®

    Refinance and save

    $1,863/mo

    Est. payment

    Refinancing to a lower rate could help reduce your monthly payments and save thousands over the life of the loan.

    See today's rates

    $1,863/mo

    Est. payment

    Explore your selling options

    Work with a Zillow partner agent

    Leverage their expertise and Zillow's premium Showcase listings to get your home seen by more buyers.

    Get started

    List with your own agent

    Get your home in front of millions of buyers by listing it on Zillow.

    Learn how to do it

    Sell it yourself

    Take full control of how buyers see your home on Zillow by listing For Sale by Owner (FSBO).

    List your home

    What's special

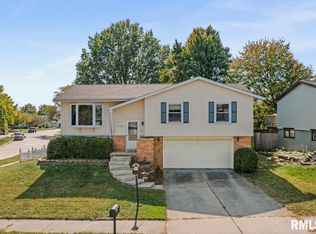
    Welcome to this charming split-level 3-bedroom, 2-bath home, ideally located near Charter Oak Park and just minutes from Grand Prairie! Step inside to find LVP flooring throughout the main level, creating a stylish and easy-to-maintain living space. The spacious living room flows seamlessly into the dining area, with access to the deck, and kitchen offers an open yet defined layout. Down the hall, you’ll find a full bath and three comfortable bedrooms, including a spacious primary suite with its own attached full bathroom. Head downstairs to discover a generous family room, complete with a bar area that’s perfect for entertaining, plus a convenient laundry room. The walk-out lower level provides easy access to the fenced-in backyard, offering plenty of space to enjoy the outdoors. Updates for added peace of mind include A/C (2024), Furnace (2020), Water Heater (2019), Dishwasher (2024), Washer & Dryer (2025), Water Softener (2025) & Garage Door Opener (2025). With a great layout, convenient location, and inviting indoor and outdoor spaces, this home is ready to welcome you!

    Zillow last checked:

    Listing updated:

    Listed by:

    Marilyn R Kohn Mobile:309-696-7559,

    RE/MAX Traders Unlimited

    Bought with:

    Rickey L Mathis, 475.166875

    RE/MAX Traders Unlimited

    Source: RMLS Alliance as distributed by MLS GRID,MLS#: PA1269164MLS LogoOriginating MLS: Peoria Area Association of Realtors

    Facts & features

    Interior

    Bedrooms & bathrooms
    • Bedrooms: 3
    • Bathrooms: 2
    • Full bathrooms: 2
    Bedroom 1
    • Level: Main
    • Dimensions: 13ft 25in x 11ft 6in
    Bedroom 2
    • Level: Main
    • Dimensions: 12ft 6in x 10ft 92in
    Bedroom 3
    • Level: Main
    • Dimensions: 10ft 61in x 10ft 51in
    Other
    • Level: Main
    • Dimensions: 12ft 25in x 8ft 73in
    Additional room
    • Description: Deck
    • Level: Main
    • Dimensions: 11ft 64in x 10ft 21in
    Additional room 2
    • Description: Wet Bar
    • Level: Lower
    • Dimensions: 10ft 23in x 2ft 25in
    Family room
    • Level: Lower
    • Dimensions: 24ft 73in x 13ft 7in
    Kitchen
    • Level: Main
    • Dimensions: 14ft 97in x 12ft 25in
    Laundry
    • Dimensions: 8ft 64in x 6ft 24in
    Living room
    • Level: Main
    • Dimensions: 13ft 99in x 13ft 49in
    Lower level
    • Area: 520
    Main level
    • Area: 1192
    Heating
    • Electric, Forced Air
    Cooling
    • Central Air
    Appliances
    • Included: Dishwasher, Disposal, Dryer, Range Hood, Microwave, Range, Refrigerator, Water Softener Owned, Washer, Water Purifier
    Features
    • Wet Bar
    • Windows: Blinds
    • Has basement: Yes
    Interior area
    • Total structure area: 1,712
    • Total interior livable area: 1,712 sqft

    Property

    Parking
    • Total spaces: 2
    • Parking features: Attached
    • Attached garage spaces: 2
    • Details: Number Of Garage Remotes: 1
    Features
    • Patio & porch: Deck
    Lot
    • Size: 7,405 Square Feet
    • Dimensions: 68 x 114 x 50 x 122
    • Features: Level
    Details
    • Parcel number: 1314378008
    • Zoning description: R3
    • Other equipment: Radon Mitigation System

    Construction

    Type & style
    • Home type: SingleFamily
    • Property subtype: Single Family Residence, Residential
    Materials
    • Aluminum Siding, Vinyl Siding
    • Roof: Shingle
    Condition
    • New construction: No
    • Year built: 1977

    Utilities & green energy

    • Sewer: Public Sewer
    • Water: Public

    Community & HOA

    Community
    • Subdivision: Charter Oak Village
    Location
    • Region: Peoria

    Financial & listing details

    • Price per square foot: $137/sqft
    • Tax assessed value: $185,520
    • Annual tax amount: $5,232
    • Date on market: 8/11/2026
    • Cumulative days on market: 1 day
    • Road surface type: Paved

    Price history

    DateEventPrice
    9/21/2026Sold$235,000+4.4%$137/sqft
    Source: RMLS Alliance as distributed by MLS GRID #PA1269164 Report a problem
    8/17/2026Pending sale$225,000$131/sqft
    Source: RMLS Alliance as distributed by MLS GRID #PA1269164 Report a problem
    8/15/2026Listed for sale$225,000+41.5%$131/sqft
    Source: RMLS Alliance as distributed by MLS GRID #PA1269164 Report a problem
    4/14/2020Sold$159,000-3.6%$93/sqft
    Source: RMLS Alliance as distributed by MLS GRID #PA1211854 Report a problem
    1/13/2020Pending sale$164,900$96/sqft
    Source: Jim Maloof/REALTOR #PA1211854 Report a problem
    1/11/2020Listed for sale$164,900+15.4%$96/sqft
    Source: Jim Maloof/REALTOR #PA1211854 Report a problem
    4/18/2012Sold$142,900-1.4%$83/sqft
    Source: RMLS Alliance as distributed by MLS GRID #PA1131911 Report a problem
    2/1/2012Price change$144,900-3.3%$85/sqft
    Source: Jim Maloof Realtor #1131911 Report a problem
    1/14/2012Price change$149,900-3.2%$88/sqft
    Source: Jim Maloof Realtor #1131911 Report a problem
    1/5/2012Price change$154,875-7.2%$90/sqft
    Source: Jim Maloof Realtor #1131911 Report a problem
    12/13/2011Listed for sale$166,900+6.3%$97/sqft
    Source: Jim Maloof Realtor #1131911 Report a problem
    4/1/2009Sold$157,000+28.7%$92/sqft
    Source: Public Record Report a problem
    7/9/1999Sold$122,000$71/sqft
    Source: Public Record Report a problem

    Public tax history

    YearProperty taxesTax assessment
    2025$4,932 +7.5%$61,840 +9%
    2024$4,589 +5.9%$56,730 +9%
    2023$4,332 +3.4%$52,040 +5.3%
    2022$4,190 +2.6%$49,440 +5%
    2021$4,084 +0.3%$47,080 +1%
    2020$4,070 -0.3%$46,620 -2%
    2019$4,082 +4.1%$47,570 +2.8%
    2018$3,921 -0.1%$46,260 -1%
    2017$3,927 +0.7%$46,730 -1.3%
    2016$3,897 +2.4%$47,330 +3.3%
    2015$3,806 +9.7%$45,810 +4.8%
    2014$3,470 -0.2%$43,700 -1.2%
    2013$3,477 -2.9%$44,230 -4.8%
    2011$3,582 $46,480 +1.1%
    2010-- $45,970 +0.4%
    2009$3,484 +5.2%$45,790 +2%
    2008$3,311 +10.3%$44,890 +9.7%
    2007$3,003 +3.9%$40,920 +3.2%
    2006$2,889 +5.3%$39,650 +2.4%
    2005$2,745 +12.1%$38,710 +13.4%
    1998$2,449 $34,140
    Find assessor info on the county website

    Neighborhood: 61615

    Nearby schools

    GreatSchools rating
    Schools provided by the listing agent
    • High: Richwoods

    Source: RMLS Alliance as distributed by MLS GRID. This data may not be complete. We recommend contacting the local school district to confirm school assignments for this home.

    Sell for more on Zillow
    Get a Zillow Showcase℠ listing at no additional cost and you could sell for .
    $235,000
    2% more
    +$4,700
    With Zillow Showcase(estimated)
    $239,700
    Sell for more on Zillow
    Get a Zillow Showcase℠ listing at no additional cost and you could sell for .
    $235,000
    2% more
    +$4,700
    With Zillow Showcase(estimated)
    $239,700