Skip main navigation
Sold
  • $410,500

    51083 Sleepy Hollow Ln, Canton, MI 48188

    3beds
    2,373sqft
    Condominium
    Built in 2005
    -- sqft lot
    $410,500 Zestimate®
    $173/sqft
    $3,200 Estimated rent

    Home value

    $410,500

    $374,000 - $452,000

    $3,200/mo

    Zestimate® history
    Loading
    Loading...

    Owner options

    List your home for rent

    $3,200/mo

    Rent Zestimate®

    Find your next renter with Zillow Rental Manager. Plus, with online applications, you can quickly screen prospective tenants – for free.

    Learn more

    $3,200/mo

    Rent Zestimate®

    Refinance and save

    $3,175/mo

    Est. payment

    Refinancing to a lower rate could help reduce your monthly payments and save thousands over the life of the loan.

    See today's rates

    $3,175/mo

    Est. payment

    Explore your selling options

    Work with a Zillow partner agent

    Leverage their expertise and Zillow's premium Showcase listings to get your home seen by more buyers.

    Get started

    List with your own agent

    Get your home in front of millions of buyers by listing it on Zillow.

    Learn how to do it

    Sell it yourself

    Take full control of how buyers see your home on Zillow by listing For Sale by Owner (FSBO).

    List your home

    What's special

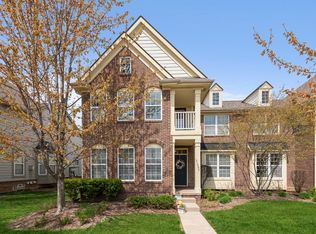
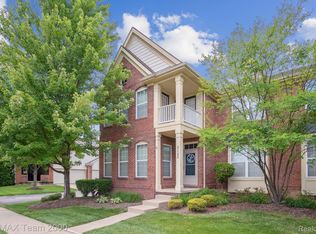
    Pristine end-unit in sought-after River's Edge at Cherry Hill Village has every feature that you have been looking for! The first floor is highlighted by gleaming hardwood floors as well as many large windows that bring in abundant natural light. The generous eat-in kitchen features skylights, extended maple cabinets, granite countertops and upgraded stainless steel appliances. The door wall opens to a covered patio adding outdoor living space for summer gatherings. The first floor laundry room is conveniently located off of the kitchen along with a walk-in storage closet. The first floor primary suite features a walk-in closet and large bathroom that boasts granite counters, double sinks, a jetted tub and a separate shower. The second story houses a second full bathroom and two oversized bedrooms that share a balcony. There is also a bonus loft space upstairs that can serve as a much-needed flex space such as a family room, theater room, playroom, home office and/or home gym. The unfinished basement with new glass block windows provides endless finishing possibilities. All in an outstanding location close to shopping and highways and walking distance to Cherry Hill Village's restaurants, shops and the Village Theater., Primary Bath, Rec Room: Space

    This property is not currently displayed as for sale or rent on Zillow. This may be different from what's on other websites or public sources.

    Zillow last checked:

    Listing updated:

    Listed by:

    Elizabeth Martin 734-834-0056,

    Howard Hanna Real Estate

    Bought with:

    Billy Sobh

    Source: MichRIC,MLS#: 23124185MLS Logo

    Facts & features

    Interior

    Bedrooms & bathrooms
    • Bedrooms: 3
    • Bathrooms: 3
    • Full bathrooms: 2
    • 1/2 bathrooms: 1
    • Main level bedrooms: 1
    Primary bedroom
    • Level: Main
    • Area: 204
    • Dimensions: 17.00 x 12.00
    Bedroom 2
    • Level: Upper
    • Area: 280
    • Dimensions: 20.00 x 14.00
    Bedroom 3
    • Level: Upper
    • Area: 323
    • Dimensions: 19.00 x 17.00
    Dining room
    • Level: Main
    • Area: 350
    • Dimensions: 25.00 x 14.00
    Family room
    • Level: Upper
    • Area: 294
    • Dimensions: 21.00 x 14.00
    Great room
    • Area: 252
    • Dimensions: 18.00 x 14.00
    Kitchen
    • Level: Main
    • Area: 221
    • Dimensions: 17.00 x 13.00
    Laundry
    • Level: Main
    • Area: 78
    • Dimensions: 13.00 x 6.00
    Living room
    • Level: Main
    • Area: 224
    • Dimensions: 16.00 x 14.00
    Recreation
    • Description: Space
    Heating
    • Forced Air
    Cooling
    • Central Air
    Appliances
    • Included: Dishwasher, Disposal, Dryer, Microwave, Oven, Range, Refrigerator, Washer
    • Laundry: Main Level
    Features
    • Ceiling Fan(s), Eat-in Kitchen
    • Flooring: Carpet, Ceramic Tile, Tile, Vinyl, Wood
    • Windows: Skylight(s), Window Treatments
    • Basement: Full
    • Has fireplace: No
    Interior area
    • Total structure area: 2,373
    • Total interior livable area: 2,373 sqft
    • Finished area below ground: 0

    Property

    Parking
    • Total spaces: 2
    • Parking features: Attached, Garage Door Opener
    • Garage spaces: 2
    Features
    • Stories: 2
    • Exterior features: Balcony
    • Has spa: Yes
    • Spa features: Hot Tub Spa
    Lot
    • Features: Sidewalk
    Details
    • Parcel number: 71074050027000
    • Zoning description: RA

    Construction

    Type & style
    • Home type: Condo
    • Architectural style: Colonial
    • Property subtype: Condominium
    Materials
    • Brick, HardiPlank Type
    Condition
    • New construction: No
    • Year built: 2005

    Utilities & green energy

    • Sewer: Public Sewer, Storm Sewer
    • Water: Public
    • Utilities for property: Natural Gas Connected, Cable Connected

    Community & HOA

    Community
    • Security: Security System
    • Subdivision: River's Edge at Cherry Hill Village
    HOA
    • Has HOA: Yes
    • Amenities included: End Unit, Trail(s)
    • Services included: Snow Removal, Maintenance Grounds
    • HOA fee: $325 monthly
    Location
    • Region: Canton

    Financial & listing details

    • Price per square foot: $173/sqft
    • Tax assessed value: $135,600
    • Annual tax amount: $5,533
    • Date on market: 4/28/2021
    • Listing terms: Cash,Conventional

    Price history

    DateEventPrice
    12/20/2023Listing removed$299,900-9.1%$126/sqft
    Source: MiRealSource #40167954 Report a problem
    6/5/2023Listing removed--
    Source: MiRealSource #40167954 Report a problem
    6/4/2021Sold$330,000+10%$139/sqft
    Source: MichRIC #23124185 Report a problem
    5/4/2021Contingent$299,900$126/sqft
    Source: MiRealSource #40167954 Report a problem
    5/1/2021Listed for sale$299,900$126/sqft
    Source: MiRealSource #40167954 Report a problem

    Public tax history

    Tax history is unavailable.

    Neighborhood: 48188

    Nearby schools

    GreatSchools rating
    Schools provided by the listing agent
    • Elementary: Workman Elementary School
    • Middle: Pioneer Middle School
    • High: Plymouth High School

    Source: MichRIC. This data may not be complete. We recommend contacting the local school district to confirm school assignments for this home.

    Get a cash offer in 3 minutes
    Find out how much your home could sell for in as little as 3 minutes with a no-obligation cash offer.
    Estimated market value
    $410,500
    Get a cash offer in 3 minutes
    Find out how much your home could sell for in as little as 3 minutes with a no-obligation cash offer.
    Estimated market value
    $410,500