Welcome to this beautifully designed all-brick home, perfectly situated on a landscaped, wooded cul-de-sac lot just steps from a private path to Knollwood Country Club—ideal for walking or golf cart access. Enter through double doors into a grand two-story marble-floored foyer. The main level features solid oak floors, with select areas accented by inlaid oak borders. Expansive windows along the rear of the home frame peaceful views of the backyard, creating a bright and inviting space throughout. The chef’s kitchen is a standout, offering Ayr custom cabinetry, Cambria quartz countertops, a Wolf dual-fuel range/oven, Sub-Zero built-in refrigerator/freezer, and oak flooring. Adjacent to the dining area is a 3-season Trek composite room overlooking the impressive lower patio—ideal for relaxing or entertaining. The backyard patio is built for enjoyment, featuring a built-in Viking grill, gas fire pit, hot tub with electric cover, and generous space for gatherings. It’s the perfect outdoor extension of the home. Upstairs, you’ll find five spacious bedrooms, including a luxurious primary suite with vaulted ceiling, remote-start fireplace, and a cozy sitting area. The ensuite bath offers a Cambria quartz vanity, Kohler whirlpool tub, large walk-in shower, and an extraordinary custom walk-in closet. Two additional bedrooms include walk-in closets. A walk-in cedar closet and a convenient laundry chute to the main floor utility room complete the upper level. The finished walk-out lower level is built for entertainment, with a large family room featuring custom built-ins, a gas-start fireplace, wet bar, and room for a pool or ping pong table. A full bath with jetted tub and a versatile finished bonus room add function and flexibility. Additional features include: home built by Village Contractors, roof is 3 years old, Pella windows and Baldwin hardware, epoxy-coated garage floor with innovative design, solid brick mailbox, landscaping by FOEGLEY Landscape, irrigation system by WISSCO Sprinkling Systems This home offers timeless design, premium finishes, and an unbeatable location near one of the area’s finest country clubs.
Closed
$950,000
51086 Woodcliff Ct, Granger, IN 46530
5beds
5,588sqft
Single Family Residence
Built in 1982
0.61 Acres Lot
$1,019,000 Zestimate®
$--/sqft
$4,656 Estimated rent
Home value
$1,019,000
$907,000 - $1.15M
$4,656/mo
Zestimate® history
Owner options
List your home for rent
$4,656/mo
Rent Zestimate®
Find your next renter with Zillow Rental Manager. Plus, with online applications, you can quickly screen prospective tenants – for free.
$4,656/mo
Rent Zestimate®
Refinance and save
$4,895/mo
Est. payment
Refinancing to a lower rate could help reduce your monthly payments and save thousands over the life of the loan.
$4,895/mo
Est. payment
Explore your selling options
Work with a Zillow partner agent
Leverage their expertise and Zillow's premium Showcase listings to get your home seen by more buyers.
Get startedList with your own agent
Get your home in front of millions of buyers by listing it on Zillow.
Learn how to do itSell it yourself
Take full control of how buyers see your home on Zillow by listing For Sale by Owner (FSBO).
List your homeWhat's special
All-brick homeGas-start fireplaceLandscaped wooded cul-de-sac lotKohler whirlpool tubFinished walk-out lower levelWet barLuxurious primary suite
Zillow last checked:
Listing updated:
Listed by:
Phyllis DeVorkin 574-284-2600,
Berkshire Hathaway HomeServices Northern Indiana Real Estate
Bought with:
Tommy Kraemer, RB24000208
Coldwell Banker Real Estate Group
Source: IRMLS,MLS#: 202517654
Facts & features
Interior
Bedrooms & bathrooms
- Bedrooms: 5
- Bathrooms: 5
- Full bathrooms: 4
- 1/2 bathrooms: 1
Bedroom 1
- Level: Upper
Bedroom 2
- Level: Upper
Heating
- Natural Gas, Forced Air
Cooling
- Central Air
Appliances
- Included: Range/Oven Hook Up Gas, Dishwasher, Microwave, Refrigerator, Washer, Dryer-Gas, Gas Range, Gas Water Heater
- Laundry: Laundry Chute, Main Level, Washer Hookup
Features
- 1st Bdrm En Suite, Bar, Walk-In Closet(s), Stone Counters, Eat-in Kitchen, Entrance Foyer, Kitchen Island, Split Br Floor Plan, Double Vanity, Wet Bar, Stand Up Shower, Tub/Shower Combination, Formal Dining Room
- Flooring: Hardwood, Carpet, Stone, Ceramic Tile
- Doors: Pocket Doors
- Windows: Double Pane Windows, Window Treatments, Blinds
- Basement: Walk-Out Access,Finished,Concrete
- Number of fireplaces: 3
- Fireplace features: Family Room, 1st Bdrm, Fireplace Screen/Door, Basement, Gas Starter
Interior area
- Total structure area: 5,956
- Total interior livable area: 5,588 sqft
- Finished area above ground: 4,178
- Finished area below ground: 1,410
Property
Parking
- Total spaces: 3
- Parking features: Attached, Garage Door Opener, Concrete
- Attached garage spaces: 3
- Has uncovered spaces: Yes
Features
- Levels: Two
- Stories: 2
- Patio & porch: Deck, Enclosed
- Exterior features: Fire Pit, Irrigation System
- Has spa: Yes
- Spa features: Private, Jet/Garden Tub
Lot
- Size: 0.61 Acres
- Dimensions: 233 X 114.1
- Features: Cul-De-Sac, Few Trees, City/Town/Suburb
Details
- Parcel number: 710415105005.000011
- Other equipment: Sump Pump+Battery Backup
Construction
Type & style
- Home type: SingleFamily
- Architectural style: Traditional
- Property subtype: Single Family Residence
Materials
- Brick, Shingle Siding, Vinyl Siding
- Roof: Dimensional Shingles
Condition
- New construction: No
- Year built: 1982
Utilities & green energy
- Electric: Indiana Michigan Power
- Gas: NIPSCO
- Sewer: Septic Tank
- Water: Well
Community & HOA
Community
- Security: Security System, Smoke Detector(s), Fire Sprinkler System, Prewired
- Subdivision: Quail Ridge
HOA
- Has HOA: Yes
- HOA fee: $150 annually
Location
- Region: Granger
Financial & listing details
- Tax assessed value: $657,100
- Annual tax amount: $5,590
- Date on market: 5/14/2025
- Listing terms: Conventional
Price history
| Date | Event | Price |
|---|---|---|
| 6/26/2025 | Sold | $950,000-4.6% |
Source:  IRMLS #202517654 Report a problem IRMLS #202517654 Report a problem | ||
| 5/22/2025 | Pending sale | $995,900 |
Source: IRMLS #202517654 Report a problem | ||
| 5/14/2025 | Listed for sale | $995,900 |
Source: IRMLS #202517654 Report a problem | ||
Public tax history
| Year | Property taxes | Tax assessment |
|---|---|---|
| 2025 | $5,542 +6.3% | $657,100 +13.7% |
| 2024 | $5,213 -11.7% | $578,000 -0.1% |
| 2023 | $5,901 +22.4% | $578,300 -2% |
| 2022 | $4,822 +0.4% | $590,100 +22.4% |
| 2021 | $4,802 +7.6% | $482,200 +0.4% |
| 2020 | $4,463 +5% | $480,200 +7.6% |
| 2019 | $4,251 -3.9% | $446,300 +6.3% |
| 2018 | $4,422 -0.8% | $419,900 +1.2% |
| 2017 | $4,459 -1.3% | $414,900 |
| 2016 | $4,519 +8.9% | $414,900 +12.8% |
| 2014 | $4,149 -5.1% | $367,900 |
| 2013 | $4,373 +2.7% | $367,900 -1.8% |
| 2012 | $4,257 +0.7% | $374,500 -3.9% |
| 2011 | $4,227 +3.4% | $389,800 |
| 2010 | $4,089 -15.4% | $389,800 -9.3% |
| 2009 | $4,834 | $429,900 +15.1% |
| 2007 | -- | $373,400 -43.3% |
| 2006 | $5,865 +11.9% | $658,000 |
| 2004 | $5,243 -1.3% | $658,000 -24.9% |
| 2003 | $5,309 | $875,680 +1106.8% |
| 2001 | -- | $72,560 |
Find assessor info on the county website
Neighborhood: 46530
Nearby homes
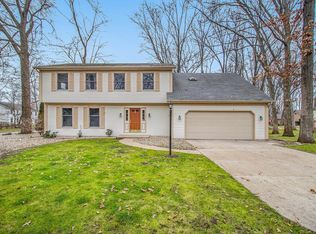
- $421,0005 bd3 ba3.6k sqft51107 Woodcliff Ct, Granger, IN 46530Off Market
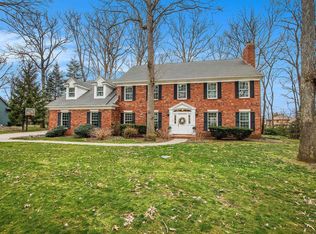
- $650,2005 bd5 ba4.3k sqft51100 Woodcliff Ct, Granger, IN 46530Off Market
- $780,0005 bd6 ba6.3k sqft51058 Woodcliff Ct, Granger, IN 46530Sold
- $449,6004 bd3 ba2.8k sqft51093 Woodcliff Ct, Granger, IN 46530Off Market

- $567,2004 bd3 ba2.8k sqft51122 Woodcliff Dr, Granger, IN 46530Off Market
- $507,4004 bd2 ba2.6k sqft51061 Woodcliff Ct, Granger, IN 46530Off Market
- $797,4005 bd3 ba5.3k sqft51107 Brenshire Ct, Granger, IN 46530Off Market
- $699,2004 bd3 ba3.4k sqft51091 Brenshire Ct, Granger, IN 46530Off Market
Nearby schools
GreatSchools rating
- 9/10Prairie VistaGrades: K-5Distance: 1.1 mi
- 8/10Schmucker Middle SchoolGrades: 6-8Distance: 6 mi
- 10/10Penn High SchoolGrades: 9-12Distance: 6.1 mi
Schools provided by the listing agent
- Elementary: Prairie Vista
- Middle: Schmucker
- High: Penn
- District: Penn-Harris-Madison School Corp.
Source: IRMLS. This data may not be complete. We recommend contacting the local school district to confirm school assignments for this home.


Get pre-qualified for a loan
At Zillow Home Loans, we can pre-qualify you in as little as 5 minutes with no impact to your credit score.An equal housing lender. NMLS #10287.
Sell for more on Zillow
Get a Zillow Showcase℠ listing at no additional cost and you could sell for .
$1,019,000
2% more
+$20,380
With Zillow Showcase(estimated)
$1,039,380
- Indiana
- Saint Joseph County
- Granger
- 46530
- 51086 Woodcliff Ct
Nearby cities
Nearby neighborhoods
Nearby zip codes
Other Granger Topics
