Skip main navigation
For sale
  • $375,000

    5109 99TH AVENUE E, PARRISH, FL 34219

    4beds
    1,604sqft
    : 
    $2,471/mo
    Get pre-qualified
    Single Family Residence
    Built in 2008
    7,636 Square Feet Lot
    $364,400 Zestimate®
    $234/sqft
    $13/mo HOA

    What's special

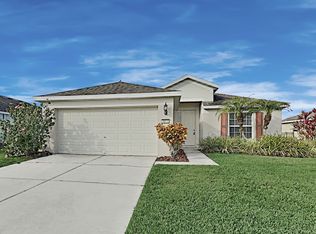
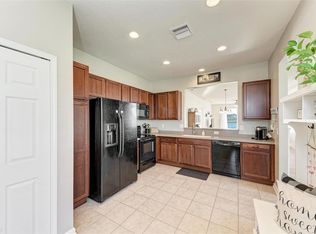
    Single-story floor planLush green lawnHigh ceilingsPlenty of backyard spacePrivate ensuite bathFunctional pantryWell-appointed kitchen
    Situated in the highly desirable, resort-style community of Harrison Ranch in Parrish, this exceptional single-family home offers the ultimate blend of modern comfort, practical design, and relaxed Gulf Coast living. Spanning over 1,600 square feet, the single-story floor plan is thoughtfully laid out to maximize both space and natural light. Fresh paint, 2025 NEW roof, 2024 added fence, NEW light fixtures, and NEW bathroom rainfall shower heads. Water heater was replaced in 2022 located in the 2 car garage. Stepping inside, you are welcomed by an expansive open-concept living and dining area featuring high ceilings and triple sliding glass doors that stream Florida sunshine throughout the day. At the center of the home, the well-appointed kitchen features ample counter space, clean cabinetry, a functional pantry, and a smooth layout that flows effortlessly into the main entertaining areas—perfect for hosting weekend gatherings or enjoying quiet weeknight dinners. The primary bedroom suite serves as a tranquil retreat, complete with a broad walk-in closet and a private ensuite bath. Three additional bedrooms provide fantastic flexibility for family, overnight guests, or a dedicated home office. Outside, the property boasts a lush green lawn and plenty of backyard space to enjoy warm afternoons, create an outdoor dining setup, or host summer barbecues with a sunset view every night. Living in Harrison Ranch elevates daily life with access to premier community amenities, including a community pool, a fully equipped 24/7 fitness center, tennis and pickleball courts, 2 playgrounds, miles of scenic walking and biking trails, and a active clubhouse with an event coordinator. Conveniently located near top-rated Manatee County schools, local shopping centers, and major routes like US-301 and I-75, this move-in-ready home provides seamless access to the world-class beaches, dining, and culture of Bradenton, Sarasota, and the Tampa Bay region. *Taxes shown includes CDD fee*
    1 day
    277
    7

    Zillow last checked:

    Listing updated:

    Listed by:

    Faith Jackman 941-549-4914,

    REAL BROKER, LLC 855-450-0442

    Source: Stellar MLS,MLS#: A4704144MLS LogoOriginating MLS: Orlando Regional

      Facts & features

      Interior

      Bedrooms & bathrooms
      • Bedrooms: 4
      • Bathrooms: 2
      • Full bathrooms: 2
      Rooms
      • Room types: Attic
      Primary bedroom
      • Features: En Suite Bathroom, Walk-In Closet(s)
      • Level: First
      • Area: 182 Square Feet
      • Dimensions: 14x13
      Bedroom 2
      • Features: Ceiling Fan(s), Dual Closets
      • Level: First
      • Area: 110 Square Feet
      • Dimensions: 11x10
      Bedroom 3
      • Features: Ceiling Fan(s), Dual Closets
      • Level: First
      • Area: 120 Square Feet
      • Dimensions: 12x10
      Bedroom 4
      • Features: Ceiling Fan(s), Dual Closets
      • Level: First
      • Area: 110 Square Feet
      • Dimensions: 11x10
      Great room
      • Features: Ceiling Fan(s)
      • Level: First
      • Area: 364 Square Feet
      • Dimensions: 26x14
      Kitchen
      • Features: Breakfast Bar
      • Level: First
      • Area: 180 Square Feet
      • Dimensions: 18x10
      Heating
      • Central
      Cooling
      • Central Air
      Appliances
      • Included: Cooktop, Dishwasher, Disposal, Dryer, Electric Water Heater, Microwave, Refrigerator, Washer
      • Laundry: In Kitchen, Inside, Laundry Room
      Features
      • Eating Space In Kitchen, High Ceilings, Living Room/Dining Room Combo, Solid Surface Counters, Walk-In Closet(s)
      • Flooring: Ceramic Tile, Other
      • Doors: Sliding Doors
      • Windows: Window Treatments, Hurricane Shutters, Hurricane Shutters/Windows
      • Has fireplace: No
      Interior area
      • Total structure area: 2,034
      • Total interior livable area: 1,604 sqft

      Property

      Parking
      • Total spaces: 2
      • Parking features: Garage - Attached
      • Attached garage spaces: 2
      Features
      • Levels: One
      • Stories: 1
      • Patio & porch: Front Porch
      • Exterior features: Irrigation System, Sidewalk
      • Fencing: Vinyl
      • Has view: Yes
      • View description: Lake, Pond
      • Has water view: Yes
      • Water view: Lake,Pond
      • Waterfront features: Lake Privileges, Pond Access
      Lot
      • Size: 7,636 Square Feet
      • Dimensions: 61.5 x 121
      Details
      • Parcel number: 726428109
      • Zoning: PDMU/NCO
      • Special conditions: None

      Construction

      Type & style
      • Home type: SingleFamily
      • Property subtype: Single Family Residence
      • Attached to another structure: Yes
      Materials
      • Block, Stucco
      • Foundation: Slab
      • Roof: Shingle
      Condition
      • Completed
      • New construction: No
      • Year built: 2008
      Details
      • Builder name: Plute

      Utilities & green energy

      • Sewer: Public Sewer
      • Water: Public
      • Utilities for property: Cable Connected, Electricity Connected, Fiber Optics, Sewer Connected, Street Lights, Underground Utilities, Water Connected
      Green energy
      • Energy efficient items: HVAC

      Community & HOA

      Community
      • Features: Clubhouse, Fitness Center, Golf Carts OK, Playground, Pool, Sidewalks, Tennis Court(s)
      • Pet fee: $0 monthly
      • Subdivision: HARRISON RANCH PH I-B
      HOA
      • Has HOA: Yes
      • HOA fee: $13 monthly
      • HOA name: Kaline Goveia
      Location
      • Region: Parrish

      Financial & listing details

      • Price per square foot: $234/sqft
      • Tax assessed value: $271,968
      • Annual tax amount: $5,894
      • Date on market: 9/1/2026
      • Cumulative days on market: 1 day
      • Listing terms: Cash,Conventional,FHA,VA Loan
      • Ownership: Fee Simple
      • Total actual rent: 0
      • Electric utility on property: Yes
      • Road surface type: Asphalt

        Estimated market value

        $364,400

        $346,000 - $383,000

        $2,419/mo

        Price history

        DateEventPrice
        9/1/2026Listed for sale$375,000$234/sqft
        Source: Stellar MLS #A4704144 Report a problem
        7/7/2023Sold$375,000$234/sqft
        Source: Public Record Report a problem
        6/7/2023Pending sale$375,000$234/sqft
        Source: Stellar MLS #A4567503 Report a problem
        6/5/2023Price change$375,000-4.9%$234/sqft
        Source: Stellar MLS #A4567503 Report a problem
        6/2/2023Price change$394,250-0.1%$246/sqft
        Source: Stellar MLS #A4567503 Report a problem
        5/28/2023Price change$394,500-0.1%$246/sqft
        Source: Stellar MLS #A4567503 Report a problem
        5/23/2023Price change$394,900-1%$246/sqft
        Source: Stellar MLS #A4567503 Report a problem
        5/11/2023Price change$399,000-1.5%$249/sqft
        Source: Stellar MLS #A4567503 Report a problem
        5/8/2023Price change$404,900-0.8%$252/sqft
        Source: Stellar MLS #A4567503 Report a problem
        4/23/2023Price change$408,000-1.7%$254/sqft
        Source: Stellar MLS #A4567503 Report a problem
        4/17/2023Listed for sale$415,000+156.5%$259/sqft
        Source: Stellar MLS #A4567503 Report a problem
        12/11/2008Sold$161,800$101/sqft
        Source: Public Record Report a problem

        Public tax history

        YearProperty taxesTax assessment
        2025$5,894 -4.4%$271,968 -10.5%
        2024$6,163 +56%$303,757 +115.6%
        2023$3,950 +1.5%$140,879 +3%
        2022$3,893 +5.9%$136,776 +3%
        2021$3,677 +1.3%$132,792 +1.4%
        2020$3,628 +0.9%$130,959 +2.3%
        2019$3,595 $128,015 +1.9%
        2018$3,595 +2%$125,628 +2.1%
        2017$3,525 +9.9%$123,044 +2.1%
        2016$3,208 $120,513 +0.7%
        2015$3,208 $119,675 +0.8%
        2014$3,208 +4.8%$118,725 +1.5%
        2013$3,061 +306022%$116,970 +1.7%
        2012$1 $115,015 -3.2%
        2011$1 $118,802 -0.3%
        2010-- $119,101 -8.5%
        2009$3,495 +55.7%$130,208 +194.3%
        2008$2,245 +230.7%$44,250
        2007$679 +261.8%$44,250 +291.1%
        2006$188 $11,315
        Find assessor info on the county website

        Monthly payment

        Est. payment

        Payment breakdown

        Explore the cost of this home by adjusting the details. Changes won't be saved.
        All calculations are estimates and provided by Zillow, Inc. for informational purposes only. Actual amounts may vary.
        HOA fees may include property taxes on listings classified as Co-Ops. Contact the listing agent and/or owner for fee details.
        See how much you could borrow to make a competitive offer.

        Climate risks

        Neighborhood: 34219

        Getting around

        1 / 100
        Car-Dependent
        26 / 100
        Somewhat Bikeable

        Nearby schools

        GreatSchools rating

        A local agent can set up tours, give advice and negotiate with sellers.

        Browse local experts