This beautifully designed 3-bedroom 2-bath home in highly sought after subdivision Summit View Lake is a must see. An amazing opportunity to own a gorgeous home at a great price in Prosper ISD! Open floor plan that connects the living, dining and kitchen areas, ideal for entertaining and family gatherings. Kitchen includes stainless steel appliances, gas cook-top, large walk-in pantry and an abundance of counter and cabinet space. The Primary Bedroom features hardwood floors, large windows, tiered ceilings, and your own private en-suite bathroom. The large Primary Bathroom includes a garden tub and a separate walk-in shower. Step into the backyard which includes a beautifully designed Pergola, enriching your time at home and giving you and your family a private spot to sit back, relax and enjoy the outdoors. Community amenities include pools, fishing lake, hike and bike trails, and playground. Check out the virtually staged photos in Living area and Primary Bedroom. A picture of the attic was added so you can see the large amount of insulation in this home, saving on utility bills and giving you plenty of storage space. Conveniently located within minutes of Baylor Scott and White hospital, Costco, lots of shopping, and many more amenities.
Sold
Price Unknown
5109 Bear Valley Dr, McKinney, TX 75071
3beds
1,324sqft
Single Family Residence
Built in 2010
6,011 Square Feet Lot
$331,100 Zestimate®
$--/sqft
$2,023 Estimated rent
Home value
$331,100
$311,000 - $354,000
$2,023/mo
Zestimate® history
Owner options
List your home for rent
$2,023/mo
Rent Zestimate®
Find your next renter with Zillow Rental Manager. Plus, with online applications, you can quickly screen prospective tenants – for free.
$2,023/mo
Rent Zestimate®
Refinance and save
$400/mo
Est. payment
Refinancing to a lower rate could help reduce your monthly payments and save thousands over the life of the loan.
$400/mo
Est. payment
Explore your selling options
Work with a Zillow partner agent
Leverage their expertise and Zillow's premium Showcase listings to get your home seen by more buyers.
Get startedList with your own agent
Get your home in front of millions of buyers by listing it on Zillow.
Learn how to do itSell it yourself
Take full control of how buyers see your home on Zillow by listing For Sale by Owner (FSBO).
List your homeWhat's special
Open floor planHardwood floorsStainless steel appliancesLarge windowsPrivate en-suite bathroomTiered ceilingsGas cook-top
Zillow last checked:
Listing updated:
Listed by:
Paul Cornuaud 0442811 888-455-6040,
Fathom Realty 888-455-6040
Bought with:
Angela May
Monument Realty
Source: NTREIS,MLS#: 20835108
Facts & features
Interior
Bedrooms & bathrooms
- Bedrooms: 3
- Bathrooms: 2
- Full bathrooms: 2
Primary bedroom
- Features: Ceiling Fan(s), Garden Tub/Roman Tub, Separate Shower
- Level: First
Living room
- Features: Ceiling Fan(s)
- Level: First
Heating
- Central, Natural Gas
Cooling
- Central Air, Ceiling Fan(s)
Appliances
- Included: Dishwasher, Gas Cooktop, Disposal, Gas Oven, Microwave
- Laundry: Washer Hookup, Electric Dryer Hookup
Features
- Decorative/Designer Lighting Fixtures, High Speed Internet, Cable TV, Vaulted Ceiling(s)
- Flooring: Carpet, Ceramic Tile, Wood
- Has basement: No
- Has fireplace: No
- Fireplace features: None
Interior area
- Total interior livable area: 1,324 sqft
Property
Parking
- Total spaces: 2
- Parking features: Garage
- Attached garage spaces: 2
Features
- Levels: One
- Stories: 1
- Exterior features: Rain Gutters
- Pool features: None, Community
- Fencing: Wood
Lot
- Size: 6,011 Square Feet
- Features: Sprinkler System
Details
- Additional structures: Pergola
- Parcel number: R974600F00301
Construction
Type & style
- Home type: SingleFamily
- Architectural style: Traditional,Detached
- Property subtype: Single Family Residence
Materials
- Brick
- Foundation: Slab
- Roof: Composition
Condition
- Year built: 2010
Utilities & green energy
- Sewer: Public Sewer
- Water: Public
- Utilities for property: Natural Gas Available, Sewer Available, Separate Meters, Water Available, Cable Available
Community & HOA
Community
- Features: Pool, Trails/Paths
- Security: Carbon Monoxide Detector(s), Fire Alarm, Smoke Detector(s)
- Subdivision: Summit View Lake Ph Two
HOA
- Has HOA: Yes
- Services included: All Facilities, Association Management, Maintenance Structure
- HOA fee: $400 semi-annually
- HOA name: Spectrum
- HOA phone: 972-992-3444
Location
- Region: Mckinney
Financial & listing details
- Tax assessed value: $336,084
- Annual tax amount: $6,834
- Date on market: 2/5/2025
- Cumulative days on market: 5 days
- Listing terms: Cash,Conventional,FHA,VA Loan
- Exclusions: Security camera in front, washer dryer, refrigerator.
Price history
| Date | Event | Price |
|---|---|---|
| 3/11/2025 | Sold | -- |
Source: NTREIS #20835108 Report a problem | ||
| 3/3/2025 | Pending sale | $345,000$261/sqft |
Source: NTREIS #20835108 Report a problem | ||
| 2/11/2025 | Contingent | $345,000$261/sqft |
Source: NTREIS #20835108 Report a problem | ||
| 2/5/2025 | Listed for sale | $345,000+32.7%$261/sqft |
Source: NTREIS #20835108 Report a problem | ||
| 2/10/2021 | Sold | -- |
Source: eXp Realty #163134186 Report a problem | ||
| 2/3/2021 | Pending sale | $260,000$196/sqft |
Source: NTREIS #14496483 Report a problem | ||
| 1/10/2021 | Listed for sale | $260,000+79.3%$196/sqft |
Source: EXP REALTY #14496483 Report a problem | ||
| 8/22/2014 | Sold | -- |
Source: Agent Provided Report a problem | ||
| 8/5/2014 | Listed for sale | $145,000$110/sqft |
Source: Caine Premier Properties #12191907 Report a problem | ||
Public tax history
| Year | Property taxes | Tax assessment |
|---|---|---|
| 2025 | $6,241 -2.8% | $336,084 -0.4% |
| 2024 | $6,418 -6.1% | $337,569 -5.4% |
| 2023 | $6,834 +3.5% | $356,760 +15.3% |
| 2022 | $6,605 +43.5% | $309,488 +36.9% |
| 2021 | $4,601 +4.1% | $226,051 +5.9% |
| 2020 | $4,419 -1.5% | $213,515 +1.9% |
| 2019 | $4,488 +101.3% | $209,516 +110.1% |
| 2018 | $2,230 +19.3% | $99,718 +2.3% |
| 2017 | $1,869 | $97,468 +9.2% |
| 2016 | $1,869 -45.6% | $89,255 -40.4% |
| 2015 | $3,436 | $149,840 +3% |
| 2014 | $3,436 | $145,482 +11% |
| 2013 | -- | $131,024 +6.5% |
| 2012 | -- | $122,992 -0.7% |
| 2011 | -- | $123,881 +416.2% |
| 2010 | -- | $24,000 |
Find assessor info on the county website
Neighborhood: Summit View Lake
Nearby homes
- $102,865-- bd-- ba1.3k sqft5109 Bear Valley Dr, McKinney, TX 75071Off Market
- $411,1003 bd2 ba2.1k sqft5113 Bear Valley Dr, McKinney, TX 75071Off Market
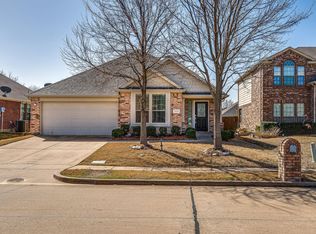
- $430,4005 bd3 ba2.5k sqft5105 Bear Valley Dr, McKinney, TX 75071Off Market

- $412,7004 bd2 ba2.4k sqft5117 Bear Valley Dr, McKinney, TX 75071Off Market

- $413,2004 bd3 ba2.4k sqft5108 Hidden Knolls Dr, McKinney, TX 75071Off Market
- $326,1003 bd2 ba1.3k sqft5101 Bear Valley Dr, McKinney, TX 75071Off Market
- $--5 bd3 ba2.9k sqft5112 Hidden Knolls Dr, McKinney, TX 75071Sold
- $373,8003 bd2 ba1.8k sqft5104 Hidden Knolls Dr, McKinney, TX 75071Off Market
Nearby schools
GreatSchools rating
- 8/10Mike and Janie Reeves Elementary SchoolGrades: PK-5Distance: 0.7 mi
- 9/10Daniel L Jones Middle SchoolGrades: 6-8Distance: 5.2 mi
- 8/10Rock Hill High SchoolGrades: 9-12Distance: 5.2 mi
Schools provided by the listing agent
- Elementary: John A Baker
- Middle: Lorene Rogers
- High: Prosper
- District: Prosper ISD
Source: NTREIS. This data may not be complete. We recommend contacting the local school district to confirm school assignments for this home.
Get a cash offer in 3 minutes
Find out how much your home could sell for in as little as 3 minutes with a no-obligation cash offer.
Estimated market value
$331,100
Get a cash offer in 3 minutes
Find out how much your home could sell for in as little as 3 minutes with a no-obligation cash offer.
Estimated market value
$331,100
- Texas
- Collin County
- McKinney
- 75071
- Summit View Lake
- 5109 Bear Valley Dr
Nearby cities
Nearby neighborhoods
Nearby zip codes
Other McKinney Topics
