This stunning 3-bedroom, 2-bathroom home offers an array of unique features, including a captivating gunite pool and a 12x20 pool house. The property provides a perfect blend of modern comfort and outdoor leisure, making it an ideal retreat. A dedicated dog run with a convenient water spigot ensures a pet-friendly environment. The exterior ambiance is masterfully complemented by recessed outdoor lighting, enhancing visibility and creating an inviting atmosphere for outdoor gatherings well into the night. The picturesque front yard boasts a serene water fountain.
Step inside to find freshly sealed concrete floors, offering a perfect blend of durability and modern style that's easy to maintain. For a festive touch, custom Christmas lights have been tastefully integrated into the home's design, adding a touch of warmth and charm during the holiday season.
Plantation shutters adorn the windows, providing privacy and adding a touch of classic style to the interior spaces.
Sold
Price Unknown
5109 Bunny Run, Abilene, TX 79602
3beds
1,739sqft
Single Family Residence
Built in 2018
0.3 Acres Lot
$385,200 Zestimate®
$--/sqft
$3,297 Estimated rent
Home value
$385,200
$366,000 - $404,000
$3,297/mo
Zestimate® history
Owner options
List your home for rent
$3,297/mo
Rent Zestimate®
Find your next renter with Zillow Rental Manager. Plus, with online applications, you can quickly screen prospective tenants – for free.
$3,297/mo
Rent Zestimate®
Refinance and save
Refinancing to a lower rate could help reduce your monthly payments and save thousands over the life of the loan.
Explore your selling options
Work with a Zillow partner agent
Leverage their expertise and Zillow's premium Showcase listings to get your home seen by more buyers.
Get startedList with your own agent
Get your home in front of millions of buyers by listing it on Zillow.
Learn how to do itSell it yourself
Take full control of how buyers see your home on Zillow by listing For Sale by Owner (FSBO).
List your homeWhat's special
Zillow last checked:
Listing updated:
Listed by:
Mandy Kidman 0673365 325-691-1410,
Berkshire Hathaway HS Stovall 325-691-1410
Bought with:
Remy Locascio
KW SYNERGY*
Source: NTREIS,MLS#: 20715286
Facts & features
Interior
Bedrooms & bathrooms
- Bedrooms: 3
- Bathrooms: 2
- Full bathrooms: 2
Heating
- Central, Electric
Cooling
- Central Air, Ceiling Fan(s), Electric
Appliances
- Included: Dryer, Dishwasher, Electric Cooktop, Electric Water Heater, Disposal
- Laundry: Laundry in Utility Room
Features
- Granite Counters, High Speed Internet, Kitchen Island, Open Floorplan, Pantry, Walk-In Closet(s), Wired for Sound
- Flooring: Concrete, Painted/Stained
- Windows: Plantation Shutters
- Has basement: No
- Number of fireplaces: 1
- Fireplace features: Wood Burning
Interior area
- Total interior livable area: 1,739 sqft
Property
Parking
- Total spaces: 2
- Parking features: Driveway, Garage Faces Front, Garage
- Attached garage spaces: 2
- Has uncovered spaces: Yes
Features
- Levels: One
- Stories: 1
- Patio & porch: Deck, Covered
- Exterior features: Dog Run, Lighting, Rain Gutters
- Pool features: Gunite, In Ground, Outdoor Pool, Pool
- Fencing: Wood
Lot
- Size: 0.3 Acres
- Features: Subdivision, Sprinkler System
Details
- Additional structures: Kennel/Dog Run, Workshop
- Parcel number: 1005235
Construction
Type & style
- Home type: SingleFamily
- Architectural style: Traditional,Detached
- Property subtype: Single Family Residence
Materials
- Foundation: Slab
- Roof: Composition
Condition
- Year built: 2018
Utilities & green energy
- Sewer: Public Sewer
- Water: Public
- Utilities for property: Cable Available, Electricity Available, Sewer Available, Separate Meters, Water Available
Community & HOA
Community
- Features: Curbs
- Security: Security System
- Subdivision: Bunny Run Add
HOA
- Has HOA: No
Location
- Region: Abilene
Financial & listing details
- Tax assessed value: $339,580
- Annual tax amount: $6,454
- Date on market: 8/29/2024
- Cumulative days on market: 27 days
- Exclusions: Pool Lounging chairs (2) & (2) pillows on lounge chairs featured in professional pictures not included. All free-standing pots with flowers.
- Electric utility on property: Yes
Price history
| Date | Event | Price |
|---|---|---|
| 10/25/2024 | Sold | -- |
Source: NTREIS #20715286 Report a problem | ||
| 10/7/2024 | Pending sale | $365,000$210/sqft |
Source: NTREIS #20715286 Report a problem | ||
| 9/30/2024 | Contingent | $365,000$210/sqft |
Source: NTREIS #20715286 Report a problem | ||
| 9/26/2024 | Pending sale | $365,000$210/sqft |
Source: BHHS broker feed #20715286 Report a problem | ||
| 9/12/2024 | Listed for sale | $365,000$210/sqft |
Source: NTREIS #20715286 Report a problem | ||
| 9/7/2024 | Pending sale | $365,000$210/sqft |
Source: BHHS broker feed #20715286 Report a problem | ||
| 9/7/2024 | Contingent | $365,000$210/sqft |
Source: NTREIS #20715286 Report a problem | ||
| 8/29/2024 | Listed for sale | $365,000+66.7%$210/sqft |
Source: NTREIS #20715286 Report a problem | ||
| 10/20/2018 | Sold | -- |
Source: Agent Provided Report a problem | ||
| 9/24/2018 | Pending sale | $218,900$126/sqft |
Source: Arnold-REALTORS #13788595 Report a problem | ||
| 6/16/2018 | Listed for sale | $218,900$126/sqft |
Source: Arnold-REALTORS #13788595 Report a problem | ||
Public tax history
| Year | Property taxes | Tax assessment |
|---|---|---|
| 2025 | -- | $339,580 +11.6% |
| 2024 | $7,488 +16% | $304,395 +2% |
| 2023 | $6,454 +0.2% | $298,429 +9.4% |
| 2022 | $6,438 | $272,831 +15.3% |
| 2021 | -- | $236,710 +2% |
| 2020 | $5,979 +1.7% | $232,109 +3.4% |
| 2019 | $5,878 +626.1% | $224,476 +594% |
| 2018 | $810 | $32,343 |
| 2017 | $810 +3.8% | $32,343 |
| 2016 | $780 | $32,343 |
Find assessor info on the county website
Neighborhood: Loop 322 East
Nearby homes
- $--3 bd2 ba1.6k sqft5117 Bunny Run, Abilene, TX 79602Sold

- $378,5003 bd2 ba1.9k sqft5101 Bunny Run, Abilene, TX 79602Off Market

- $382,6004 bd3 ba2k sqft5025 Bunny Run, Abilene, TX 79602Off Market
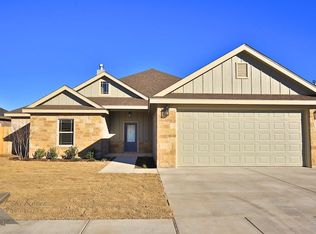
- $380,3003 bd2 ba1.9k sqft5125 Bunny Run, Abilene, TX 79602Off Market
- $381,2004 bd3 ba2k sqft5017 Bunny Run, Abilene, TX 79602Off Market
- $356,1004 bd2 ba1.8k sqft5110 Bunny Run, Abilene, TX 79602Off Market
- $349,7004 bd2 ba1.8k sqft5118 Bunny Run, Abilene, TX 79602Off Market
- $345,8004 bd2 ba1.8k sqft5102 Bunny Run, Abilene, TX 79602Off Market
Nearby schools
GreatSchools rating
- 9/10Wylie East Elementary SchoolGrades: K-3Distance: 1.5 mi
- 8/10Wylie East Junior High SchoolGrades: 6-8Distance: 1.1 mi
- 7/10Wylie High SchoolGrades: 9-12Distance: 4.5 mi
Schools provided by the listing agent
- Elementary: Wylie East
- High: Wylie
- District: Wylie ISD, Taylor Co.
Source: NTREIS. This data may not be complete. We recommend contacting the local school district to confirm school assignments for this home.
- Texas
- Taylor County
- Abilene
- 79602
- Loop 322 East
- 5109 Bunny Run
Nearby cities
Nearby neighborhoods
Nearby zip codes
Other Abilene Topics
