Skip main navigation
Off market
Street View
  • $1,005,100

    5109 Captiva Dr, Plano, TX 75093

    4beds
    4baths
    4,157sqft
    SingleFamily
    Built in 1997
    9,147 Square Feet Lot
    $1,005,100 Zestimate®
    $242/sqft
    $5,023 Estimated rent

    Home value

    $1,005,100

    $935,000 - $1.09M

    $5,023/mo

    Zestimate® history
    Loading
    Loading...

    Owner options

    List your home for rent

    $5,023/mo

    Rent Zestimate®

    Find your next renter with Zillow Rental Manager. Plus, with online applications, you can quickly screen prospective tenants – for free.

    Learn more

    $5,023/mo

    Rent Zestimate®

    Refinance and save

    $6,608/mo

    Est. payment

    Refinancing to a lower rate could help reduce your monthly payments and save thousands over the life of the loan.

    See today's rates

    $6,608/mo

    Est. payment

    Explore your selling options

    Work with a Zillow partner agent

    Leverage their expertise and Zillow's premium Showcase listings to get your home seen by more buyers.

    Get started

    List with your own agent

    Get your home in front of millions of buyers by listing it on Zillow.

    Learn how to do it

    Sell it yourself

    Take full control of how buyers see your home on Zillow by listing For Sale by Owner (FSBO).

    List your home

    What's special

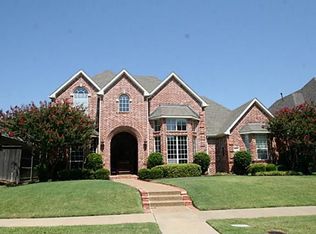
    EXCLUSIVE LISTING AGENT: JAN RICHEY | DIRECT CONTACT: 972-742-0177......... Set on a wonderful corner lot in a convenient and popular Plano location, this lovely, well-maintained Traditional home offers Plantation shutters throughout, deep moldings, all brand new windows (08 ), exceptional storage, an outstanding side yard and so much more. The striking, professional landscaping sets the stage for what you will find inside this special home. The inviting 2-story Entry offers marble flooring and an open wood staircase. The Entry is flanked by the Formal Living Room and Formal Dining Room, both with sparkling wood floors. A dramatic, wood-encased Study includes a cathedral ceiling, a wall of built-ins and bookshelves. The impressive Kitchen features Corian counters, tile backsplash, wood flooring, center island with second sink and space for stools, Sub Zero refrigerator, walk-in Pantry and updates including a Wolf, 5-burner gas cooktop (13) and double ovens (11). The adjacent Breakfast Nook boasts a planning desk and a built-in hutch. A spacious and welcoming Family Room has marble flooring, custom brick fireplace surrounded by decorative millwork and an expansive built-in entertainment center. A definite home highlight is the memorable side yard off the Family Room with its covered Patio with brick decking, generous flagstone walkway areas, cool mist, mosquito mister and sound system wiring, also found in the interior of the home. The secluded Master Retreat features a Bedroom with sitting area, tray ceiling and wool carpeting and a Bath with marble flooring, separate vanities, jetted tub, separate double shower, glass block wall and accents and linen as well as walk-in closets. There is a Full Bath on the first level, a separate Utility Room and a 3-car garage with a built-in wine closet. A large Game Room with custom raised ceiling and decorative door panels covering the storage closet and access to floored attic space awaits you on the second floor . There are also 3 large Bedrooms, 2 of which share a Jack and Jill Bath and the other with its own Full Bath. The maintenance of this home has been a seller priority. The larger of the HVAC units was replaced in 2013.

    This property is off market, which means it's not currently listed for sale or rent on Zillow. This may be different from what's available on other websites or public sources.

    Facts & features

    Interior

    Bedrooms & bathrooms
    • Bedrooms: 4
    • Bathrooms: 4
    Heating
    • Other, Gas
    Cooling
    • Central
    Appliances
    • Included: Dishwasher, Freezer, Garbage disposal, Microwave, Range / Oven
    Features
    • Flooring: Tile, Other, Carpet, Hardwood
    • Has fireplace: Yes
    • Fireplace features: Electric
    Interior area
    • Total interior livable area: 4,157 sqft

    Property

    Parking
    • Total spaces: 3
    • Parking features: Garage - Attached
    Features
    • Exterior features: Brick
    Lot
    • Size: 9,147 Square Feet
    Details
    • Parcel number: R263900200601

    Construction

    Type & style
    • Home type: SingleFamily
    Materials
    • Wood
    • Foundation: Slab
    • Roof: Other
    Condition
    • Year built: 1997

    Community & HOA

    Location
    • Region: Plano

    Financial & listing details

    • Price per square foot: $242/sqft
    • Tax assessed value: $847,028
    • Annual tax amount: $6,951

    Price history

    DateEventPrice
    2/5/2015Sold--
    Source: Agent Provided Report a problem
    1/17/2015Price change$549,000-0.2%$132/sqft
    Source: Keller Williams - Frisco #13070431 Report a problem
    1/10/2015Price change$549,900+0.2%$132/sqft
    Source: Keller Williams Realty Frisco Stars #13070431 Report a problem
    1/4/2015Listed for sale$549,000$132/sqft
    Source: Keller Williams - Frisco #13070431 Report a problem

    Public tax history

    YearProperty taxesTax assessment
    2025$6,951 -12.1%$847,028 +5.6%
    2024$7,906 -2.2%$802,012 +8.7%
    2023$8,085 -25.3%$737,906 +10%
    2022$10,826 0%$670,824 +10%
    2021$10,828 +8.7%$609,840 +10%
    2020$9,963 +2.5%$554,400 +3.1%
    2019$9,723 -10.1%$537,808 -6.2%
    2018$10,817 -1.2%$573,166 -0.8%
    2017$10,950 $577,955 +3.5%
    2016$10,950 +6.9%$558,375 +9%
    2015$10,239 $512,231 +5%
    2014$10,239 $487,690 +5.6%
    2013-- $461,678 -4.4%
    2012-- $482,754 +1.8%
    2011-- $474,014 -3.3%
    2010-- $490,397 +3.5%
    2009-- $473,645 -0.9%
    2008-- $477,919 -2.5%
    2007-- $490,319 +4.7%
    2006-- $468,494 +4.7%
    2005-- $447,410 +3.4%
    2003-- $432,589 -7.1%
    2002-- $465,546 +9.9%
    2001-- $423,439 +4%
    2000-- $407,322
    Find assessor info on the county website

    Neighborhood: Willow Bend

    Nearby schools

    GreatSchools rating
    Schools provided by the listing agent
    • Elementary: Centennial
    • Middle: Renner
    • High: Shepton
    • District: Plano ISD

    Source: The MLS. This data may not be complete. We recommend contacting the local school district to confirm school assignments for this home.

    Get a cash offer in 3 minutes
    Find out how much your home could sell for in as little as 3 minutes with a no-obligation cash offer.
    Estimated market value
    $1,005,100
    Get a cash offer in 3 minutes
    Find out how much your home could sell for in as little as 3 minutes with a no-obligation cash offer.
    Estimated market value
    $1,005,100